Welcome to 73 Windhaven Place, an extensively updated executive freehold end-unit townhome in sought-after Bronte. Set on an impressive 37.43' x 120.67' lot, this 3-storey home offers exceptional space and privacy with mature landscaping, a double-car garage and parking for 2 additional vehicles. Inside, hand-scraped oak hardwood, wood staircases, California shutters, crown moulding and extensive pot lighting create a polished feel throughout. The redesigned 2024 kitchen features white cabinetry, quartz counters and backsplash, breakfast bar, under-cabinet lighting and stainless-steel appliances, opening to spacious dining and living areas with a dramatic stone fireplace wall. The second level offers 2 bedrooms, laundry, full bath and a bright office/family room with stone fireplace. The private top-floor primary retreat features wall-to-wall wardrobes, walk-in closet, balcony and luxurious 5-piece ensuite with freestanding soaker tub, stacked-stone wall, double vanity, glass shower and premium TOTO Japanese toilet. Enjoy a private rear deck with dedicated hot tub, dining and lounge areas, Sunrise Spa and natural-gas BBQ hookup. Additional highlights include a lower-level flex space, furnace (2025), central air (2021), roof (2018) and irrigation. Walk to Lakeshore, local shops and the many amenities that make Bronte one of Oakville’s most desirable communities.
For sale
C$1,599,900
73 Windhaven Pl, Oakville, ON L6L 6L1
3beds
2,447sqft
Row/Townhouse, Residential
Built in 1988
-- sqft lot
$-- Zestimate®
C$654/sqft
C$-- HOA
What's special
Mature landscapingDouble-car garageHand-scraped oak hardwoodWood staircasesCalifornia shuttersCrown mouldingExtensive pot lighting
- 24 days
- 14
- 4
Zillow last checked:
Listing updated:
Listed by:
Geoff J. Smith, Salesperson,
Coldwell Banker-Burnhill Realty,
Katrinna Smith-Dobrowsky, Salesperson,
Coldwell Banker-Burnhill Realty
Source: ITSO,MLS®#: 40864088Originating MLS®#: Cornerstone Association of REALTORS®
Facts & features
Interior
Bedrooms & bathrooms
- Bedrooms: 3
- Bathrooms: 3
- Full bathrooms: 2
- 1/2 bathrooms: 1
- Main level bathrooms: 1
Other
- Level: Third
Bedroom
- Level: Second
Bedroom
- Level: Second
Bathroom
- Features: 5+ Piece, Ensuite
- Level: Third
Bathroom
- Features: 4-Piece
- Level: Second
Bathroom
- Features: 2-Piece
- Level: Main
Dining room
- Level: Main
Eat in kitchen
- Level: Main
Exercise room
- Level: Basement
Foyer
- Level: Main
Living room
- Level: Main
Office
- Level: Second
Heating
- Forced Air, Natural Gas
Cooling
- Central Air
Appliances
- Included: Garborator, Oven, Water Heater, Water Softener, Built-in Microwave, Dishwasher, Dryer, Range Hood, Refrigerator, Washer
- Laundry: In-Suite
Features
- Central Vacuum, Auto Garage Door Remote(s), Built-In Appliances, Ceiling Fan(s)
- Windows: Window Coverings, Skylight(s)
- Basement: Partial,Finished
- Number of fireplaces: 2
- Fireplace features: Electric
Interior area
- Total structure area: 2,888
- Total interior livable area: 2,447 sqft
- Finished area above ground: 2,447
- Finished area below ground: 441
Video & virtual tour
Property
Parking
- Total spaces: 4
- Parking features: Attached Garage, Garage Door Opener, Built-In, Asphalt, Lane/Alley Parking
- Attached garage spaces: 2
- Uncovered spaces: 2
Features
- Stories: 3
- Has spa: Yes
- Spa features: Hot Tub
- Waterfront features: Lake/Pond
- Frontage type: North
- Frontage length: 37.43
Lot
- Dimensions: 37.43 x 120.67
- Features: Urban, Rectangular, Cul-De-Sac, Public Transit, Rec./Community Centre
Details
- Parcel number: 247620083
- Zoning: RM1
Construction
Type & style
- Home type: Townhouse
- Architectural style: Townhouse
- Property subtype: Row/Townhouse, Residential
- Attached to another structure: Yes
Materials
- Brick
- Foundation: Poured Concrete
- Roof: Asphalt Shing
Condition
- 31-50 Years
- New construction: No
- Year built: 1988
Utilities & green energy
- Sewer: Sewer (Municipal)
- Water: Municipal, Unknown
Community & HOA
Location
- Region: Oakville
Financial & listing details
- Price per square foot: C$654/sqft
- Annual tax amount: C$8,415
- Date on market: 9/17/2026
- Inclusions: Built-in Microwave, Central Vac, Dishwasher, Dryer, Garage Door Opener, Hot Tub, Range Hood, Refrigerator, Washer, Window Coverings, Wall Safe In Primary Bedroom, B/I Oven, Cook Top, Garburator, Tv & Bracket In Office
- Exclusions: None
Price history
| Date | Event | Price |
|---|---|---|
| 9/17/2026 | Listed for sale | C$1,599,900C$654/sqft |
Source: ITSO #40864088 Report a problem | ||
Public tax history
Tax history is unavailable.
Climate risks
Neighborhood: Bronte
Nearby schools
GreatSchools rating
No schools nearby
We couldn't find any schools near this home.
Schools provided by the listing agent
- Elementary: Eastview And St Domenic
- High: Thomas A Blakelock And St Thomas Aquinas
Source: ITSO. This data may not be complete. We recommend contacting the local school district to confirm school assignments for this home.

Similar homes
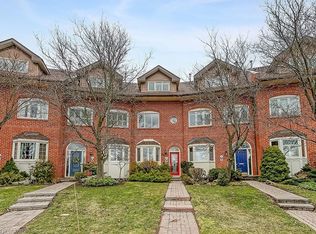
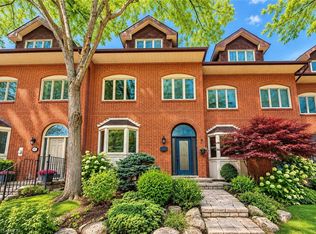
- C$1,599,0003 bd3 ba2.3k sqft68 Tradewind Dr, Oakville, ON L6L 6K8For Sale
 MLS ID #40864694, Rina Di Risio, Salesperson, Royal LePage Real Estate Services Ltd.. ITSO
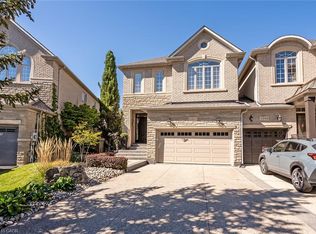
 - C$1,579,0004 bd4 ba2.2k sqft2328 Woodfield Rd, Oakville, ON L6H 6Y6For Sale
 MLS ID #40860774, Glenn D. Martin, Broker of Record, Martin Group. ITSO
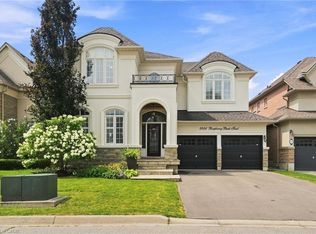
 - C$1,459,0003 bd4 ba1.9k sqft2351 Woodfield Rd, Oakville, ON L6H 6Y6For Sale
 MLS ID #40862608, Patti Natyshak, Salesperson, RE/MAX Aboutowne Realty Corp.. ITSO
 - C$1,699,0004 bd4 ba2.9k sqft3256 Raspberry Bush Trl, Oakville, ON L6L 6V6For Sale
 MLS ID #40851357, Karen Paul, Salesperson, Keller Williams Edge Realty. ITSO
