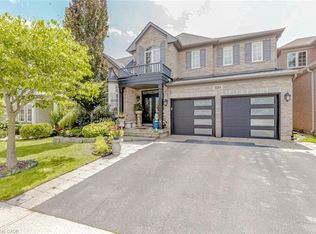
Welcome to this stunning family home in the prestigious Bronte Creek community of Oakville. Perfectly positioned on a premium ravine lot, this exceptional Legend built home offers over 4,100 sq. ft. of fully finished living space on three levels providing the ultimate blend of luxury, comfort and functionality. A striking exterior with timeless curb appeal sets the tone for elegance within. Step through the freshly painted soaring 18' foyer to discover a bright, flowing open-concept layout with 9' ceilings, ceramic tile and hardwood flooring, designer lighting and custom decorative niches that elevate the main living space. The updated gourmet chef's kitchen is a true showpiece featuring custom maple cabinetry, stainless steel premium appliances, granite counters, a large island and a breakfast area with a walk out to a charming new deck. The adjoining spacious family room with new windows and a gas fireplace provides a perfect spot for entertaining or relaxed living. The formal dining and living rooms exude sophistication, ideal for hosting special gatherings. The upper-level features a luxurious primary suite providing a serene escape with a spa-inspired 5 pc. ensuite and a large walk-in closet. A practical loft/office,2 spacious bedrooms, a large 5-piece bath and laundry room complete the upper level. The bright fully finished lower level adds exceptional versatility with a walk out to the rear gardens, a rec room with gas fireplace and wet bar, an updated 3-piece bath and ample storage ideal for growing families. Backing onto a ravine, your own private backyard oasis is an entertainer's dream. The fully fenced lot showcases professionally landscaped gardens featuring mature trees and a large stone patio offering outdoor enjoyment in every season. Located just steps to Bronte Prov. Park and nature trails, and minutes to highways, top-rated schools, shopping and the hospital...this Bronte Creek gem is a rare opportunity not to be missed.
For sale
C$1,799,999
2269 Whitworth Dr, Oakville, ON L6M 0B5
3beds
2,768sqft
Single Family Residence, Residential
Built in 2006
-- sqft lot
$-- Zestimate®
C$650/sqft
C$-- HOA
What's special
Premium ravine lotBright flowing open-concept layoutDesigner lightingCustom decorative nichesCustom maple cabinetryStainless steel premium appliancesGranite counters
- 5 days
- 12
- 0
Zillow last checked:
Listing updated:
Listed by:
Christopher Invidiata, Salesperson,
RE/MAX Aboutowne Realty Corp.,
Mariola Broder, Salesperson,
RE/MAX Aboutowne Realty Corp.
Source: ITSO,MLS®#: 40860211Originating MLS®#: Cornerstone Association of REALTORS®
Facts & features
Interior
Bedrooms & bathrooms
- Bedrooms: 3
- Bathrooms: 4
- Full bathrooms: 3
- 1/2 bathrooms: 1
- Main level bathrooms: 1
Kitchen
- Level: Main
Heating
- Forced Air, Natural Gas
Cooling
- Central Air
Features
- Other
- Basement: Walk-Out Access,Full,Finished
- Number of fireplaces: 2
- Fireplace features: Gas
Interior area
- Total structure area: 2,768
- Total interior livable area: 2,768 sqft
- Finished area above ground: 2,768
Video & virtual tour
Property
Parking
- Total spaces: 3.5
- Parking features: Attached Garage, Private Drive Double Wide
- Attached garage spaces: 1.5
- Uncovered spaces: 2
Features
- Stories: 2
- Frontage type: East
- Frontage length: 32.09
Lot
- Dimensions: 32.09 x
- Features: Urban, Ravine
Details
- Parcel number: 249261012
- Zoning: RL6 sp:254
Construction
Type & style
- Home type: SingleFamily
- Architectural style: Colonial
- Property subtype: Single Family Residence, Residential
Materials
- Brick, Stone, Stucco
- Roof: Asphalt Shing
Condition
- 16-30 Years
- New construction: No
- Year built: 2006
Utilities & green energy
- Sewer: Sewer (Municipal)
- Water: Municipal
Community & HOA
Location
- Region: Oakville
Financial & listing details
- Price per square foot: C$650/sqft
- Annual tax amount: C$9,030
- Date on market: 9/4/2026
- Inclusions: Other, Samsung Refrigerator, Frigidaire 5 Burner Cooktop, Frigidaire Double Wall Ovens, Lg Dishwasher (2022), Panasonic Microwave, Electrolux Washer (2018) & Dryer (2025), Hauslane Range Hood (2025), All Window Coverings, All Electrical Light Fixtures, Garage Door Opener & Remotes (2), Central Vac & Attach, Alarm System
Price history
| Date | Event | Price |
|---|---|---|
| 9/4/2026 | Listed for sale | C$1,799,999C$650/sqft |
Source:  TRREB #W13745266 Report a problem TRREB #W13745266 Report a problem | ||
Public tax history
Tax history is unavailable.
Climate risks
Neighborhood: Palermo West
Nearby schools
GreatSchools rating
No schools nearby
We couldn't find any schools near this home.


Similar homes
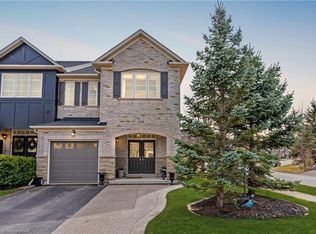
- C$1,899,8884 bd5 ba3.5k sqft2258 Rochester Cir, Oakville, ON L6M 5E1For Sale
 MLS ID #40860333, Fernando Sousa, Salesperson, RE/MAX Realty Specialists Inc.. ITSO
 - C$1,798,8004 bd5 ba2.9k sqft2330 Valleyridge Dr, Oakville, ON L6M 5C7For Sale
 MLS ID #40845026, Cathy Rocca, Salesperson, Royal LePage Burloak Real Estate Services. ITSO
 - C$1,720,0004 bd4 ba2.2k sqft3082 Ingleton Ln, Oakville, ON L6M 5E2For Sale
 MLS ID #40856711, Justin Dasilva, Salesperson, Com/Choice Realty. ITSO
 - C$1,739,0004 bd5 ba2.8k sqft3368 Raspberry Bush Trl, Oakville, ON L6L 6V2For Sale
 MLS ID #40861277, Rina Di Risio, Salesperson, Royal LePage Real Estate Services Ltd.. ITSO
