Welcome to this meticulously renovated home offering over 4500 square feet of exquisite interior living space on a beautiful Pie Shaped **Ravine** lot. This property seamlessly blends luxury and comfort, providing an ideal setting for both relaxation and entertainment.** The bright family room offers a beautiful view of the lush backyard, and Gas fireplace . Large Eat-in Kitchen With Built-in Appliances, Quartz Countertops With Matching Backsplash, Centre Island With Breakfast Bar And Walk-out To Professionally Finished Large Sun Deck and Backyard Backing On To The Ravine!! Pot lights throughout the house and App controller for kitchen and bedroom lights. Second Floor Features 4 Generous Sized Bedrooms Along With 3 Full Bathrooms, Basement has a large entertainment room with embedded sound system speakers & 1 room with full washroom has a potential of converting it into a legal basement with separate entrance, Outdoor spacious maintenance free composite Deck, covered with top Roofing sheets for all-weather & UV protection year-round, and with a retractable awning remote controlled, Remote controlled sprinkler system. This home is designed for those who appreciate the finer things in life and offers ample space to live, entertain, and relax. Don't miss the opportunity to make this luxurious retreat your own! Garage doors App controller, 4.5 Bathrooms all with Clean touch electronic bidet, Outdoor natural gas connection for BBQ, Widened driveway with paved stones at both sides and the front entrance, all sensors security system w App controller
Sold for $2,050,000
C$2,050,000
2224 Colonel William Pkwy, Oakville, ON L6M 0B6
5beds
3,247sqft
Single Family Residence, Residential
Built in ----
-- sqft lot
$-- Zestimate®
C$631/sqft
C$5,115 Estimated rent
Home value
Not available
Estimated sales range
Not available
Not available
Owner options
List your home for rent
C$5,115/mo
Rent Zestimate®
Find your next renter with Zillow Rental Manager. Plus, with online applications, you can quickly screen prospective tenants – for free.
C$5,115/mo
Rent Zestimate®
Refinance and save
C$8,667/mo
Est. payment
Refinancing to a lower rate could help reduce your monthly payments and save thousands over the life of the loan.
C$8,667/mo
Est. payment
Explore your selling options
Work with a Zillow partner agent
Leverage their expertise and Zillow's premium Showcase listings to get your home seen by more buyers.
Get startedList with your own agent
Get your home in front of millions of buyers by listing it on Zillow.
Learn how to do itSell it yourself
Take full control of how buyers see your home on Zillow by listing For Sale by Owner (FSBO).
List your homeWhat's special
Gas fireplaceLarge eat-in kitchenBuilt-in appliancesQuartz countertopsPot lightsLarge entertainment roomEmbedded sound system speakers
Zillow last checked:
Listing updated:
Listed by:
Sandeep Gosain, Salesperson,
Re/Max REALTY SERVICES INC M
Source: ITSO,MLS®#: 40720867Originating MLS®#: Cornerstone Association of REALTORS®
Facts & features
Interior
Bedrooms & bathrooms
- Bedrooms: 5
- Bathrooms: 5
- Full bathrooms: 4
- 1/2 bathrooms: 1
- Main level bathrooms: 1
Other
- Description: 5 Pc Ensuite W/I Closet Large Window
- Level: Second
Bedroom
- Description: 4 Pc Ensuite Broadloom Window
- Level: Second
Bedroom
- Description: Semi Ensuite Broadloom B/I Closet
- Level: Second
Bedroom
- Description: Semi Ensuite Broadloom Closet
- Level: Second
Bedroom
- Description: Pot Lights Broadloom
- Level: Basement
Bathroom
- Features: 2-Piece
- Level: Main
Bathroom
- Features: 5+ Piece
- Level: Second
Bathroom
- Features: 4-Piece
- Level: Second
Bathroom
- Features: 4-Piece
- Level: Second
Bathroom
- Features: 3-Piece
- Level: Basement
Den
- Description: Hardwood Floor
- Level: Main
Dining room
- Description: Hardwood Floor Large Window
- Level: Main
Family room
- Description: Hardwood Floor Gas Fireplace Pot Lights
- Level: Main
Kitchen
- Description: W/O To Deck Quartz Counter O/Looks Ravine
- Level: Main
Living room
- Description: Hardwood Floor Large Window Open Concept
- Level: Main
Media room
- Description: Pot Lights Broadloom 3 Pc Bath
- Level: Basement
Heating
- Forced Air, Natural Gas
Cooling
- Central Air
Appliances
- Included: Dishwasher, Dryer, Refrigerator, Stove, Washer
Features
- Central Vacuum, Other
- Basement: Full,Finished
- Has fireplace: No
Interior area
- Total structure area: 3,247
- Total interior livable area: 3,247 sqft
- Finished area above ground: 3,247
Property
Parking
- Total spaces: 4
- Parking features: Attached Garage, Private Drive Double Wide
- Attached garage spaces: 2
- Uncovered spaces: 2
Features
- Frontage type: West
- Frontage length: 44.88
Lot
- Dimensions: 44.88 x
- Features: Urban, Pie Shaped Lot, Hospital, Park, Place of Worship, Public Transit, Schools
Details
- Parcel number: 249261063
- Zoning: RL6 sp:254
Construction
Type & style
- Home type: SingleFamily
- Architectural style: Two Story
- Property subtype: Single Family Residence, Residential
Materials
- Brick
- Foundation: Concrete Perimeter
- Roof: Shingle
Condition
- 6-15 Years
- New construction: No
Utilities & green energy
- Sewer: Sewer (Municipal)
- Water: Municipal
Community & HOA
Location
- Region: Oakville
Financial & listing details
- Price per square foot: C$631/sqft
- Annual tax amount: C$8,050
- Date on market: 4/23/2025
- Inclusions: Central Vac, Dishwasher, Dryer, Refrigerator, Stove, Washer, All Elfs, All Window Coverings, Fridge, Stove, Washer & Dryer, Dishwasher, Cac.
Price history
| Date | Event | Price |
|---|---|---|
| 11/21/2025 | Sold | C$2,050,000C$631/sqft |
Source: ITSO #40720867 Report a problem | ||
Public tax history
Tax history is unavailable.
Neighborhood: Palermo West
Nearby homes
- C$1,310,0003 bd3 ba2.1k sqft2180 Whitworth Dr, Oakville, ON L6M0B2Sold
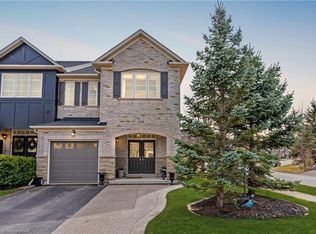
- C$1,399,0004 bd3 ba-- sqft3202 Epworth Cres, Oakville, ON L6M0B2New Construction

- C$1,990,0004 bd4 ba3.5k sqft2156 Colonel William Pkwy, Oakville, ON L6M0B8Sold
- C$1,699,9004 bd3 ba-- sqft3343 Stocksbridge Ave, Oakville, ON L6M0B5For Sale

- C$2,749,9007 bd6 ba-- sqft3176 Stocksbridge Ave, Oakville, ON L6M0A7For Sale
- C$2,499,9005 bd4 ba2.9k sqft3346 Stocksbridge Ave, Oakville, ON L6M0B5For Sale
- C$1,745,0005 bd4 ba2.2k sqft2252 Dewsbury Dr, Oakville, ON L6M0A6Sold
- C$1,689,9994 bd4 ba-- sqft2270 Littondale Ln, Oakville, ON L6M0B7For Sale
Nearby schools
GreatSchools rating
No schools nearby
We couldn't find any schools near this home.
- Ontario
- Halton Regional Municipality
- Oakville
- L6M 0B6
- Palermo West
- 2224 Colonel William Pkwy
Nearby cities
Nearby neighborhoods
Nearby zip codes
Other Oakville Topics
