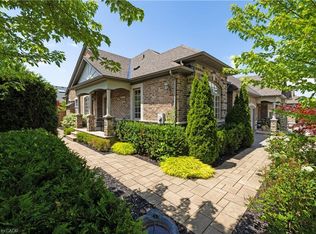
Welcome Home to Bronte Creek! Nestled in one of Oakville's most highly sought-after and family-friendly communities, this beautifully maintained, 1.5-storey freehold bungaloft offers the perfect blend of easy living and multifunctional space.Featuring 3+1 bedrooms and 3.5 bathrooms, this rare home boasts a highly coveted main-floor primary suite complete with a walk-in closet and private ensuite. The open-concept design flows seamlessly into a bright great room with soaring ceilings and skylights (with power shutters), a spacious dining area (built in speakers), and a large loft on the second floor. Outside, a private backyard with a lovely stamped concrete patio and a rarely offered 2-car garage, hardwoods throughout complete this incredible property.Top-Tier Schools Perfect for growing families, this home offers outstanding educational opportunities within walking distance or a very short drive:St. Mary Catholic Elementary (~0.25 km) - Just a short walk down the street!Palermo Public (~1.2 km)Garth Webb Secondary(~2.0 km)Corpus Christi Catholic Secondary (~2.8 km)Unmatched Local Amenities & Recreation.Living in the Palermo West/Bronte Creek area means having nature, shopping, and everyday conveniences right at your doorstep:Nature & Trails: You are just steps (less than 1 km) from the gorgeous trails, campsites, and lush forests of Bronte Creek Provincial Park-perfect for hiking, family picnics, and outdoor adventures.Everyday Conveniences: Easily walk or drive (~1 km) to the plaza at Westoak Trails Blvd, which features a Starbucks, TD Canada Trust, and PharmaSense Pharmacy.Shopping & Entertainment: The RioCan Centre Burloak is only a 5-minute drive (~3.2 km) away, offering a Cineplex VIP movie theatre, major retailers, and a fantastic selection of dining options.Commuter-Friendly: Quick and easy access to the QEW, Highway 407, and Dundas St. makes traveling across the GTA, down to Niagara, or into downtown Toronto completely hassle-free.
New construction
C$1,399,000
3202 Epworth Cres, Oakville, ON L6M 0B2
4beds
3baths
Townhouse
Built in ----
3,300 Square Feet Lot
$-- Zestimate®
C$--/sqft
C$-- HOA
What's special
Walk-in closetPrivate ensuiteOpen-concept designHardwoods throughout
- 14 days |
- 85 |
- 0 |
Zillow last checked:
Listing updated:
Listed by:
Century 21 Miller Real Estate Ltd.
Source: TRREB,MLS®#: W13561788 Originating MLS®#: Oakville, Milton & District Real Estate Board
Originating MLS®#: Oakville, Milton & District Real Estate BoardFacts & features
Interior
Bedrooms & bathrooms
- Bedrooms: 4
- Bathrooms: 3
Primary bedroom
- Level: Main
- Dimensions: 5.33 x 3.96
Bedroom
- Level: Second
- Dimensions: 5.94 x 4.01
Bedroom
- Level: Second
- Dimensions: 5.54 x 3.23
Bedroom
- Level: Basement
- Dimensions: 4.06 x 4.95
Bathroom
- Level: Second
- Dimensions: 0 x 0
Bathroom
- Level: Basement
- Dimensions: 0 x 0
Bathroom
- Level: Main
- Dimensions: 2 x 2
Breakfast
- Level: Main
- Dimensions: 2.69 x 2.92
Dining room
- Level: Main
- Dimensions: 4.27 x 4.01
Great room
- Level: Main
- Dimensions: 4.27 x 3.96
Kitchen
- Level: Main
- Dimensions: 2.74 x 3.89
Laundry
- Level: Main
- Dimensions: 2 x 2
Loft
- Description: Family Room
- Level: Second
- Dimensions: 4.17 x 7.75
Other
- Level: Main
- Dimensions: 3 x 2
Other
- Level: Basement
- Dimensions: 3.15 x 1.98
Recreation
- Description: Hardwood Floor
- Level: Basement
- Dimensions: 5.36 x 14.71
Heating
- Forced Air, Gas
Cooling
- Central Air
Features
- Central Vacuum, Primary Bedroom - Main Floor, Sauna
- Flooring: Carpet Free
- Basement: Finished,Full
- Has fireplace: Yes
- Fireplace features: Family Room, Natural Gas
Interior area
- Living area range: 2000-2500 null
Video & virtual tour
Property
Parking
- Total spaces: 4
- Parking features: Private Double, Garage Door Opener
- Has garage: Yes
Features
- Pool features: None
- Waterfront features: None
Lot
- Size: 3,300 Square Feet
- Features: Hospital, Fenced Yard, Rectangular Lot
- Topography: Flat
Details
- Parcel number: 249261406
Construction
Type & style
- Home type: Townhouse
- Architectural style: Bungaloft
- Property subtype: Townhouse
- Attached to another structure: Yes
Materials
- Shingle, Brick
- Foundation: Poured Concrete
- Roof: Asphalt Shingle
Condition
- New Construction
- New construction: Yes
Utilities & green energy
- Sewer: Sewer
Community & HOA
Community
- Security: Smoke Detector(s)
Location
- Region: Oakville
Financial & listing details
- Annual tax amount: C$5,931
- Date on market: 7/14/2026
Century 21 Miller Real Estate Ltd.
Century 21 Miller Real Estate Ltd.
By pressing Contact Agent, you agree that the real estate professional identified above may call/text you about your search, which may involve use of automated means and pre-recorded/artificial voices. You don't need to consent as a condition of buying any property, goods, or services. Message/data rates may apply. You also agree to our Terms of Use. Zillow does not endorse any real estate professionals. We may share information about your recent and future site activity with your agent to help them understand what you're looking for in a home.
Price history
Price history is unavailable.
Public tax history
Tax history is unavailable.
Climate risks
Neighborhood: Palermo West
Nearby schools
GreatSchools rating
No schools nearby
We couldn't find any schools near this home.
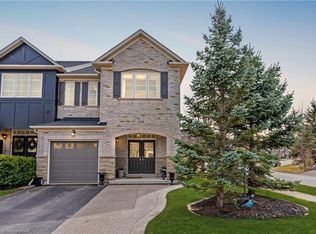
- C$1,310,0003 bd3 ba2.1k sqft2180 Whitworth Dr, Oakville, ON L6M0B2Sold
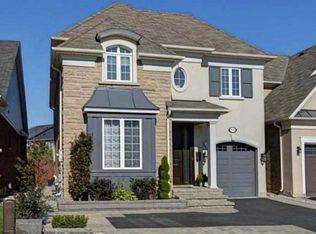
- C$4,3004 bd4 ba-- sqft3191 Stocksbridge Ave, Oakville, ON L6M0A7For Rent
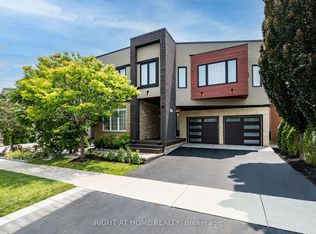
- C$2,749,9007 bd6 ba-- sqft3176 Stocksbridge Ave, Oakville, ON L6M0A7For Sale
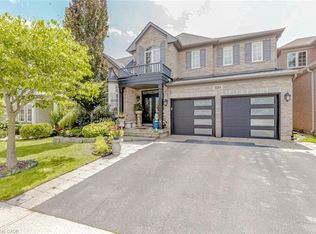
- C$2,050,0005 bd5 ba3.2k sqft2224 Colonel William Pkwy, Oakville, ON L6M0B6Sold
- C$1,980,0004 bd4 ba-- sqft3161 Saddleworth Cres, Oakville, ON L6M0A8For Sale
- C$1,990,0004 bd4 ba3.5k sqft2156 Colonel William Pkwy, Oakville, ON L6M0B8Sold
- C$2,249,0004 bd4 ba3.2k sqft3232 Ribble Cres, Oakville, ON L6M0B1For Sale
- C$1,699,9004 bd3 ba-- sqft3343 Stocksbridge Ave, Oakville, ON L6M0B5For Sale
Similar homes
- C$1,539,0004 bd3 ba2.3k sqft3353 Liptay Ave #26, Oakville, ON L6M 0M6For Sale
 MLS ID #40841413, Rina Di Risio, Salesperson, Royal LePage Real Estate Services Ltd.. ITSO
 - C$1,395,0004 bd4 ba-- sqft2460 Springforest Dr, Oakville, ON L6M 0A1For Sale
 MLS ID #W13437120, ROYAL LEPAGE REAL ESTATE SERVICES LTD.. TRREB
 - C$1,198,5003 bd3 ba-- sqft2020 Colonel William Pkwy, Oakville, ON L6M 0L9For Sale
 MLS ID #W13236724, RE/MAX ABOUTOWNE REALTY CORP.. TRREB
 - C$1,348,5005 bd4 ba-- sqft2927 Westoak Trails Blvd, Oakville, ON L6M 4V2For Sale
 MLS ID #W13607786, RE/MAX ABOUTOWNE REALTY CORP.. TRREB
 - C$1,380,0004 bd4 ba-- sqft2449 Kwinter Rd, Oakville, ON L6M 0K6For SaleMLS ID #W13582308, AIMHOME REALTY INC.. TRREB
- C$1,689,9994 bd4 ba-- sqft2270 Littondale Ln, Oakville, ON L6M 0B7For SaleMLS ID #W13597864, EXP REALTY. TRREB
- C$1,249,9005 bd4 ba-- sqft3114 Scotscraig Cres, Oakville, ON L6M 5G8For SaleMLS ID #W13607434, RIGHT AT HOME REALTY INC.. TRREB
- C$1,299,9994 bd4 ba-- sqft1329 Merton Rd, Oakville, ON L6M 5L7For SaleMLS ID #W13552146, HOMELIFE LANDMARK REALTY INC.. TRREB
- C$1,290,0004 bd4 ba-- sqft2479 Gateshead Cmn, Oakville, ON L6M 0S2For SaleMLS ID #W13153526, HOMELIFE LANDMARK REALTY INC.. TRREB
- C$1,358,0004 bd4 ba-- sqft2517 Pine Glen Rd, Oakville, ON L6M 0R7For SaleMLS ID #W13549254, ROYAL LEPAGE REAL ESTATE SERVICES LTD.. TRREB
- C$1,349,0003 bd4 ba2.3k sqft2453 Village Cmn, Oakville, ON L6M 0S2For SaleMLS ID #40820076, Jay Lee, Salesperson, RE/MAX Real Estate Centre Inc.. ITSO
- C$1,245,0003 bd3 ba-- sqft2228 Jillian Ln, Oakville, ON L6M 0G7For SaleMLS ID #W13543458, RE/MAX ABOUTOWNE REALTY CORP.. TRREB
- C$945,9003 bd3 ba1.3k sqft2463 Carberry Way, Oakville, ON L6M 4S5For SaleMLS ID #40851764, Vickie Cooper, Salesperson, RE/MAX Escarpment Realty Inc.. ITSO
- C$1,145,0004 bd4 ba-- sqft2019 Trawden Way #57, Oakville, ON L6M 0M3For SaleMLS ID #W13460104, CENTURY 21 MILLER REAL ESTATE LTD.. TRREB
- C$1,249,0004 bd4 ba-- sqft2278 Dunforest Cres, Oakville, ON L6M 4X3For SaleMLS ID #W13594054, THE MARKET REAL ESTATE INC.. TRREB
- C$1,325,0003 bd3 ba-- sqft2153 Meadowglen Dr, Oakville, ON L6M 4C9For SaleMLS ID #W13602882, KELLER WILLIAMS PORTFOLIO REALTY. TRREB
- C$1,699,9004 bd3 ba-- sqft3343 Stocksbridge Ave, Oakville, ON L6M 0B5For SaleMLS ID #W13543344, ROYAL LEPAGE REAL ESTATE SERVICES LTD.. TRREB
- C$1,199,1003 bd3 ba-- sqft2435 Coho Way N, Oakville, ON L6M 0G7For SaleMLS ID #W13486954, RE/MAX REAL ESTATE CENTRE INC.. TRREB
- C$1,425,0004 bd3 ba-- sqft2386 Natasha Cir, Oakville, ON L6M 1P2For SaleMLS ID #W13145436, ROYAL LEPAGE REALTY PLUS OAKVILLE. TRREB
- C$1,188,0004 bd3 ba-- sqft2501 Littlefield Cres, Oakville, ON L6M 5L9For SaleMLS ID #W13554988, MASTER`S TRUST REALTY INC.. TRREB
