Welcome to this stunning 3-storey freehold townhome located in the desirable Glen Abbey Encore community. This beautifully upgraded home offers a modern open-concept kitchen with quartz countertops, a stylish backsplash, a fridge water line, a BBQ gas line, and upgraded top-of-the-line stainless steel appliances, including a gas stove. Enjoy the spacious layout featuring floor-to-ceiling windows, hardwood floors, and custom zebra blinds. Step out from the dining room to a massive terrace, perfect for entertaining.The large primary bedroom includes a walk-in closet and a luxurious ensuite bathroom. All three bedrooms feature floor-to-ceiling windows, filling the rooms with abundant natural light. The main floor boasts a laundry area with an upgraded washer and dryer, as well as an additional recreational room for your entertainment.This home offers convenient parking with a two-car garage and a wide driveway for two more vehicles. Close to all amenities, including parks, a soccer field, and tennis and basketball courts, the community is surrounded by Fourteen Mile Creek and the Deerfield Golf Club. It's just 10 minutes from Glen Abbey Golf Club, 5 minutes to the GO station, Bronte Harbour, and Bronte Creek Provincial Park, and only 2 minutes from the QEW. It also falls within the catchment of the highly ranked Abbey Park High School. **EXTRAS** 3 bedroom, 3 bath, spacious, sun-filled home contains many builder and post-purchase upgrades. 9' ceilings
For sale
C$1,188,000
2501 Littlefield Cres, Oakville, ON L6M 5L9
4beds
3baths
Townhouse
Built in ----
1,474 Square Feet Lot
$-- Zestimate®
C$--/sqft
C$-- HOA
What's special
Modern open-concept kitchenQuartz countertopsStylish backsplashFridge water lineBbq gas lineGas stoveSpacious layout
- 21 days |
- 27 |
- 0 |
Zillow last checked:
Listing updated:
Listed by:
MASTER`S TRUST REALTY INC.
Source: TRREB,MLS®#: W13554988 Originating MLS®#: Toronto Regional Real Estate Board
Originating MLS®#: Toronto Regional Real Estate BoardFacts & features
Interior
Bedrooms & bathrooms
- Bedrooms: 4
- Bathrooms: 3
Primary bedroom
- Level: Third
- Dimensions: 4.34 x 3.96
Bedroom 2
- Level: Third
- Dimensions: 3.4 x 3
Bedroom 3
- Level: Third
- Dimensions: 3 x 2.69
Breakfast
- Level: Main
- Dimensions: 2.69 x 2.57
Den
- Level: Ground
- Dimensions: 5.49 x 3.66
Dining room
- Level: Main
- Dimensions: 5.18 x 3.45
Foyer
- Level: Ground
- Dimensions: 0 x 0
Kitchen
- Level: Main
- Dimensions: 3.25 x 2.57
Laundry
- Level: Ground
- Dimensions: 0 x 0
Living room
- Level: Main
- Dimensions: 5.18 x 3.45
Heating
- Forced Air, Gas
Cooling
- Central Air
Features
- Other
- Basement: Full,Unfinished
- Has fireplace: No
Interior area
- Living area range: 1500-2000 null
Property
Parking
- Total spaces: 4
- Parking features: Private Double
- Has garage: Yes
Features
- Stories: 3
- Pool features: None
Lot
- Size: 1,474 Square Feet
- Features: Golf, Hospital, Marina, Public Transit, Rec./Commun.Centre, School Bus Route
Details
- Parcel number: 250690806
Construction
Type & style
- Home type: Townhouse
- Property subtype: Townhouse
Materials
- Brick, Stone
- Foundation: Concrete Block, Concrete
- Roof: Asphalt Shingle
Utilities & green energy
- Sewer: Sewer
Community & HOA
Location
- Region: Oakville
Financial & listing details
- Annual tax amount: C$4,829
- Date on market: 7/13/2026
MASTER`S TRUST REALTY INC.
MASTER`S TRUST REALTY INC.
By pressing Contact Agent, you agree that the real estate professional identified above may call/text you about your search, which may involve use of automated means and pre-recorded/artificial voices. You don't need to consent as a condition of buying any property, goods, or services. Message/data rates may apply. You also agree to our Terms of Use. Zillow does not endorse any real estate professionals. We may share information about your recent and future site activity with your agent to help them understand what you're looking for in a home.
Price history
Price history is unavailable.
Public tax history
Tax history is unavailable.
Climate risks
Neighborhood: L6M
Nearby schools
GreatSchools rating
No schools nearby
We couldn't find any schools near this home.
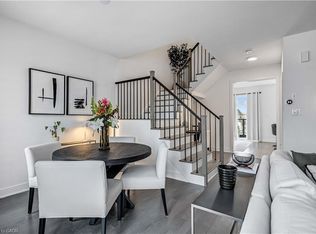
- C$1,218,8883 bd3 ba1.9k sqft2497 Littlefield Cres, Oakville, ON L6M5L9For Sale
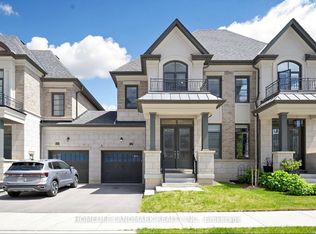
- C$1,299,9994 bd4 ba-- sqft1329 Merton Rd, Oakville, ON L6M5L7For Sale
- C$5,6004 bd5 ba-- sqft1324 Queens Plate Rd, Oakville, ON L6M5L7For Rent

- C$400,0001 bd1 ba-- sqft2501 Saw Whet Blvd #103, Oakville, ON L6M5M9For Sale

- C$2,3002 bd1 ba-- sqft2501 Saw Whet Blvd #121, Oakville, ON L6M5M9For Rent
- C$--1 bd1 ba542 sqft2501 Saw Whet Blvd #218, Oakville, ON L6M5M9Off Market
- C$2,1001 bd1 ba-- sqft2501 Saw Whet Blvd #612, Oakville, ON L6M5M9For Rent
- C$2,1951 bd1 ba-- sqft2501 Saw Whet Blvd #333, Oakville, ON L6M5M9For Rent
Similar homes
- C$1,165,0004 bd4 ba-- sqft3151 Mintwood Cir, Oakville, ON L6H 0N9For Sale
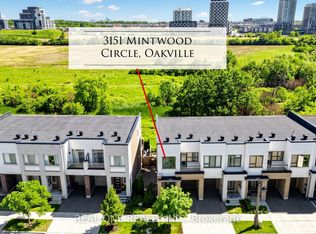 MLS ID #W13509906, REAL ONE REALTY INC.. TRREB
 - C$1,099,0004 bd4 ba-- sqft3256 Charles Fay Pass #11, Oakville, ON L6M 1S2For Sale
 MLS ID #W13506892, REAL ONE REALTY INC.. TRREB
 - C$1,158,8004 bd5 ba-- sqft3523 Post Rd, Oakville, ON L6H 0J2For Sale
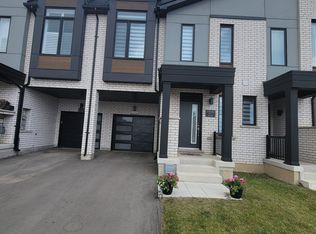 MLS ID #W13447256, iCloud Realty Ltd.. TRREB
 - C$1,150,0004 bd4 ba-- sqft537 Dundas St E, Oakville, ON L6H 7L3For Sale
 MLS ID #W13554310, CENTURY 21 GREEN REALTY INC.. TRREB
 - C$990,0004 bd4 ba-- sqft1353 Shevchenko Blvd, Oakville, ON L6M 5P3For SaleMLS ID #W13468282, ROYAL LEPAGE SIGNATURE REALTY. TRREB
- C$1,198,9003 bd3 ba-- sqft95 Brookfield Rd #6, Oakville, ON L6K 2Y8For SaleMLS ID #W13245664, ORION REALTY CORPORATION. TRREB
- C$990,0004 bd3 ba-- sqft1415 William Halton Pkwy W, Oakville, ON L6M 0C8For SaleMLS ID #W13018020, MASTER`S TRUST REALTY INC.. TRREB
- C$998,8803 bd4 ba-- sqft3077 Preserve Dr, Oakville, ON L6M 0W7For SaleMLS ID #W13605442, REAL BROKER ONTARIO LTD.. TRREB
- C$996,0003 bd4 ba-- sqft2350 Natasha Cir, Oakville, ON L6M 1N9For SaleMLS ID #W13149630, RE/MAX REAL ESTATE CENTRE INC.. TRREB
- C$1,299,0006 bd5 ba-- sqft3199 6th Line, Oakville, ON L6H 1W6New ConstructionMLS ID #W13153596, Century 21 Miller Real Estate Ltd., Brokerage. TRREB
- C$869,8003 bd3 ba-- sqft348 Wheat Boom Dr #27, Oakville, ON L6H 3V6For SaleMLS ID #W13618980, RE/MAX REALTY SPECIALISTS INC.. TRREB
- C$849,8003 bd3 ba-- sqft101 Bronson Ter, Milton, ON L9E 1G9For SaleMLS ID #W13629174, HOMELIFE/FUTURE REALTY INC.. TRREB
- C$1,076,7873 bd3 ba-- sqft2150 Trafalgar Rd #50, Oakville, ON L6H 6K7New ConstructionMLS ID #W12757352, Century 21 Miller Real Estate Ltd.. TRREB
- C$1,048,0003 bd3 ba-- sqft2161 Lillykin St, Oakville, ON L6H 0N2For SaleMLS ID #W12777270, REAL ONE REALTY INC.. TRREB
- C$1,095,6873 bd3 ba-- sqft2140 Trafalgar Rd #42, Oakville, ON L6H 6K7New ConstructionMLS ID #W12609684, Century 21 Miller Real Estate Ltd.. TRREB
- C$1,046,1463 bd3 ba-- sqft2150 Trafalgar Rd #56, Oakville, ON L6H 6K7New ConstructionMLS ID #W12760952, Century 21 Miller Real Estate Ltd.. TRREB
- C$1,298,0004 bd3 ba-- sqft1473 Ferguson Dr, Milton, ON L9T 6V2For SaleMLS ID #W13593808, MINMAXX REALTY INC.. TRREB
- C$1,038,5053 bd3 ba-- sqft2140 Trafalgar Rd #43, Oakville, ON L6H 6K7New ConstructionMLS ID #W12609678, Century 21 Miller Real Estate Ltd.. TRREB
- C$898,8004 bd4 ba-- sqft75 Cathedral Ct, Hamilton, ON L8B 0S1For SaleMLS ID #X13427986, KOSTRUBIEC, MONIKA BOZENA . TRREB
- C$999,0004 bd4 ba-- sqft3964 Thomas Alton Blvd, Burlington, ON L7M 2A4For SaleMLS ID #W13148162, FIRST CLASS STARLINK REALTY. TRREB
