Elegant 6-Year-New Semi-Detached Home In A Convenient And Fast-Growing Burlington New Community! Featuring An Impressive Brick & Stone Exterior, Freshly Painted Throughout, Bright And Spacious Layout, And Approximately 2,312 Sq.Ft. As Per MPAC. Balance Of New Home Warranty Still Remaining.The Ground Floor Offers A Spacious Open-Concept Area Ideal For Family Living And Home Office Use, With Potential To Be Converted Into A Private Bedroom Suite. The Second Floor Features 9-Ft Ceilings, A Stunning Great Room With Cozy Gas Fireplace, Plus An Additional Room Perfect As A Study, Guest Bedroom, Or Office. Chef-Inspired Kitchen With Large Centre Island, Elegant Granite Countertops, 36" Gas Stove, And Upgraded Appliances. Hardwood Staircase And Hardwood Flooring On Main & Second Floors.Enjoy 2 Walk-Out Decks, Convenient Garage Access, And A Total Of 4 Bathrooms. The Third Floor Offers 3 Generously Sized Bedrooms Plus Laundry Room. Spacious Primary Bedroom With 5-Piece Ensuite, And Semi-Ensuite Shared By The Other 2 Bedrooms.Ideally Located Within Walking Distance To Schools, Parks, Haber Recreation Centre, Golf Course, Shopping, And More. Minutes To Highways 403 & 407 For Easy Commuting. Excellent Layout, Bright Interior, And Shows Beautifully!
For sale
C$999,000
3964 Thomas Alton Blvd, Burlington, ON L7M 2A4
4beds
4baths
Single Family Residence
Built in ----
1,828 Square Feet Lot
$-- Zestimate®
C$--/sqft
C$-- HOA
What's special
Brick and stone exteriorFreshly painted throughoutBright and spacious layoutSpacious open-concept areaStunning great roomCozy gas fireplaceChef-inspired kitchen
- 64 days |
- 18 |
- 0 |
Zillow last checked:
Listing updated:
Listed by:
FIRST CLASS STARLINK REALTY
Source: TRREB,MLS®#: W13148162 Originating MLS®#: Toronto Regional Real Estate Board
Originating MLS®#: Toronto Regional Real Estate BoardFacts & features
Interior
Bedrooms & bathrooms
- Bedrooms: 4
- Bathrooms: 4
Primary bedroom
- Level: Third
- Dimensions: 4.85 x 3.66
Bedroom 2
- Level: Third
- Dimensions: 2.97 x 2.92
Bedroom 3
- Level: Third
- Dimensions: 3.22 x 3.05
Bedroom 4
- Level: Second
- Dimensions: 4.85 x 2.22
Breakfast
- Level: Second
- Dimensions: 4.85 x 3.95
Dining room
- Level: Second
- Dimensions: 4.85 x 3.66
Family room
- Level: Second
- Dimensions: 6.93 x 4.85
Kitchen
- Level: Second
- Dimensions: 4.85 x 3.95
Living room
- Level: Ground
- Dimensions: 6.81 x 4.85
Heating
- Forced Air, Gas
Cooling
- Central Air
Appliances
- Included: Water Heater
Features
- Separate Heating Controls, Separate Hydro Meter, Water Meter
- Basement: Unfinished
- Has fireplace: Yes
- Fireplace features: Living Room, Natural Gas
Interior area
- Living area range: 2000-2500 null
Property
Parking
- Total spaces: 2
- Parking features: Private
- Has garage: Yes
Accessibility
- Accessibility features: Open Floor Plan, Parking
Features
- Stories: 3
- Pool features: None
- Has view: Yes
- View description: City
Lot
- Size: 1,828 Square Feet
Details
- Parcel number: 071950382
Construction
Type & style
- Home type: SingleFamily
- Property subtype: Single Family Residence
Materials
- Brick, Stone
- Foundation: Concrete
- Roof: Asphalt Shingle
Utilities & green energy
- Sewer: Sewer
Community & HOA
Location
- Region: Burlington
Financial & listing details
- Annual tax amount: C$5,868
- Date on market: 5/20/2026
FIRST CLASS STARLINK REALTY
FIRST CLASS STARLINK REALTY
By pressing Contact Agent, you agree that the real estate professional identified above may call/text you about your search, which may involve use of automated means and pre-recorded/artificial voices. You don't need to consent as a condition of buying any property, goods, or services. Message/data rates may apply. You also agree to our Terms of Use. Zillow does not endorse any real estate professionals. We may share information about your recent and future site activity with your agent to help them understand what you're looking for in a home.
Price history
Price history is unavailable.
Public tax history
Tax history is unavailable.
Climate risks
Neighborhood: Rural Burlington
Nearby schools
GreatSchools rating
No schools nearby
We couldn't find any schools near this home.
- C$--4 bd3 ba1.8k sqft3958 Leonardo St, Burlington, ON L7M0Z7Off Market
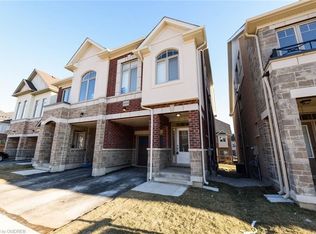
- C$4,5004 bd3 ba-- sqft3940 Thomas Alton Blvd, Burlington, ON L7M2A4For Rent

- C$--3 bd3 ba1.8k sqft3167 Walkers Line #3167, Burlington, ON L7M0E1Off Market

- C$--3 bd3 ba1.8k sqft3167 Walkers Line, Burlington, ON L7M0E1Off Market

- C$--3 bd2 ba1.7k sqft3907 Tufgar Cres, Burlington, ON L7M1N7Off Market
- C$---- bd-- ba-- sqft3184 Edgar Ave, Burlington, ON L7M0A7Off Market
- C$---- bd-- ba-- sqft3140 Edgar Ave, Burlington, ON L7M0A7Off Market
- C$---- bd-- ba-- sqft3117 Walkers Line, Burlington, ON L7M0E1Off Market
Similar homes
- C$949,0003 bd3 ba-- sqft4694 Thomas Alton Blvd, Burlington, ON L7M 0G2For Sale
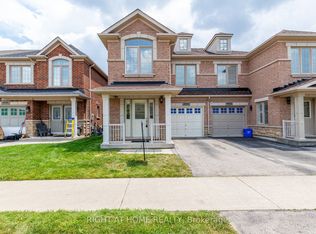 MLS ID #W13550280, RIGHT AT HOME REALTY INC.. TRREB
 - C$1,099,0004 bd4 ba-- sqft4200 Rawlins Cmn, Burlington, ON L7M 0B5For Sale
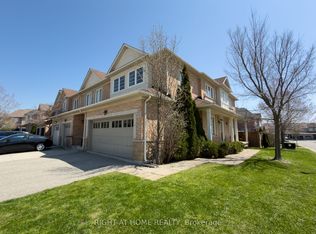 MLS ID #W13039002, RIGHT AT HOME REALTY INC.. TRREB
 - C$959,9004 bd4 ba-- sqft2418 Adamvale Cres, Oakville, ON L6M 0E1For Sale
 MLS ID #W13536136, ROYAL LEPAGE SIGNATURE REALTY. TRREB
 - C$999,9004 bd4 ba-- sqft3 Prairie Creek Cres, Brampton, ON L6Y 6C9For Sale
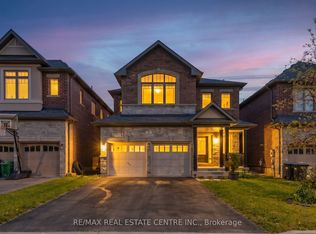 MLS ID #W13568012, RE/MAX REAL ESTATE CENTRE INC.. TRREB
 - C$990,0004 bd4 ba-- sqft1353 Shevchenko Blvd, Oakville, ON L6M 5P3For SaleMLS ID #W13468282, ROYAL LEPAGE SIGNATURE REALTY. TRREB
- C$1,079,9005 bd4 ba-- sqft928 Philbrook Dr, Milton, ON L9T 0L3For SaleMLS ID #W13545462, ROYAL LEPAGE IGNITE REALTY. TRREB
- C$925,0004 bd4 ba-- sqft727 Thompson Rd S, Milton, ON L9T 5W8For SaleMLS ID #W13166250, WORLD CLASS REALTY POINT. TRREB
- C$899,9994 bd4 ba-- sqft1580 Lancaster Dr #2, Oakville, ON L6H 2Z5For SaleMLS ID #W13579150, RIGHT AT HOME REALTY INC.. TRREB
- C$939,9004 bd4 ba-- sqft1157 Restivo Ln, Milton, ON L9E 1K1For SaleMLS ID #W13505992, SHAHID KHAWAJA REAL ESTATE INC.. TRREB
- C$829,0003 bd3 ba-- sqft62 Holcomb Ter, Hamilton, ON L8B 1Z8For SaleMLS ID #X13236634, SHAHID KHAWAJA REAL ESTATE INC.. TRREB
- C$1,139,0004 bd3 ba-- sqft2289 Khalsa Gate, Oakville, ON L6M 1P4For SaleMLS ID #W13507086, SOTHEBY'S INTERNATIONAL REALTY CANADA. TRREB
- C$979,9003 bd4 ba-- sqft1504 Shade Ln, Milton, ON L9E 1B9For SaleMLS ID #W13490302, SHAHID KHAWAJA REAL ESTATE INC.. TRREB
- C$789,9003 bd3 ba-- sqft510 Bellflower Ct, Milton, ON L9E 1W4For SaleMLS ID #W13595550, RE/MAX REALTY SPECIALISTS INC.. TRREB
- C$1,084,9003 bd4 ba-- sqft177 Surbray Grv, Mississauga, ON L5B 2E2For SaleMLS ID #W13590732, RE/MAX REAL ESTATE CENTRE INC.. TRREB
- C$925,0004 bd4 ba-- sqft112 Whitlock Ave, Milton, ON L9E 1G3For SaleMLS ID #W13103140, ROYAL LEPAGE MEADOWTOWNE REALTY. TRREB
- C$1,399,9004 bd4 ba-- sqft1533 Devine Point, Milton, ON L9E 1H6For SaleMLS ID #W13571842, HOMELIFE LANDMARK REALTY INC.. TRREB
- C$1,199,9004 bd3 ba-- sqft3550 Copernicus Dr, Mississauga, ON L5B 3L2For SaleMLS ID #W13592580, RE/MAX REAL ESTATE CENTRE INC.. TRREB
- C$995,0003 bd4 ba-- sqft943 Transom Cres, Milton, ON L9T 8K4For SaleMLS ID #W13015712, RE/MAX GOLD REALTY INC.. TRREB
- C$957,0003 bd3 ba-- sqft6930 Elliott Parliament St, Mississauga, ON L5W 1B5For SaleMLS ID #W13574738, RE/MAX REALTY ENTERPRISES INC.. TRREB
- C$1,195,0005 bd5 ba-- sqft37 Zanetta Cres, Brampton, ON L6Y 6A2For SaleMLS ID #W13590386, RE/MAX REAL ESTATE CENTRE INC.. TRREB
