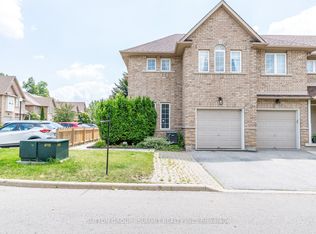
Welcome to this beautifully appointed end-unit townhome with a double garage, located in the exclusive Townhomes of Upper Millcroft enclave. Built by Monarch, this bright and elegant home features a spacious covered porch and a thoughtfully designed open-concept layout with abundant natural light. The main floor offers hardwood flooring, oak staircase, granite countertops, and generous living, dining, and kitchen spaces. Upper floor boasts 4 bedrooms, 2 full baths and convenient laundry. The primary suite including a walk-in closet and a spa-inspired 4 pc ensuite with a Jacuzzi tub and separate shower. The finished basement adds a recreation room, office and full bathroom. Enjoy a private backyard and side yard, all just steps from parks, library, recreation center and shopping. A refined home in a highly desirable community.
For sale
C$1,099,000
4200 Rawlins Cmn, Burlington, ON L7M 0B5
4beds
4baths
Townhouse
Built in ----
4,494 Square Feet Lot
$-- Zestimate®
C$--/sqft
C$-- HOA
What's special
End-unit townhomeDouble garageSpacious covered porchBright and elegant homeOpen-concept layoutAbundant natural lightHardwood flooring
- 76 days |
- 32 |
- 1 |
Zillow last checked:
Listing updated:
Listed by:
RIGHT AT HOME REALTY INC.
Source: TRREB,MLS®#: W13039002 Originating MLS®#: Toronto Regional Real Estate Board
Originating MLS®#: Toronto Regional Real Estate BoardFacts & features
Interior
Bedrooms & bathrooms
- Bedrooms: 4
- Bathrooms: 4
Primary bedroom
- Description: Primary Bedroom
- Level: Second
- Area: 16.06 Square Meters
- Area source: Other
- Dimensions: 3.38 x 4.75
Bedroom 2
- Description: Bedroom
- Level: Second
- Area: 10.31 Square Meters
- Area source: Other
- Dimensions: 2.75 x 3.75
Bedroom 3
- Description: Bedroom
- Level: Second
- Area: 10.31 Square Meters
- Area source: Other
- Dimensions: 2.75 x 3.75
Bedroom 4
- Description: Study
- Level: Second
- Area: 0 Square Meters
- Area source: Other
- Dimensions: 2.99 x 3.29
Breakfast
- Description: Breakfast
- Level: Main
- Area: 5.13 Square Meters
- Area source: Other
- Dimensions: 2.70 x 1.90
Dining room
- Description: Dining Room
- Level: Main
- Area: 12 Square Meters
- Area source: Other
- Dimensions: 3.00 x 4.00
Kitchen
- Description: Kitchen
- Level: Main
- Area: 9.72 Square Meters
- Area source: Other
- Dimensions: 2.70 x 3.60
Living room
- Description: Living Room
- Level: Main
- Area: 19.6 Square Meters
- Area source: Other
- Dimensions: 5.80 x 3.38
Office
- Level: Basement
- Dimensions: 3.2 x 4.11
Other
- Level: Basement
- Dimensions: 1.52 x 1.98
Recreation
- Level: Basement
- Dimensions: 8.23 x 4.27
Heating
- Forced Air, Gas
Cooling
- Central Air
Appliances
- Included: Water Heater
Features
- Flooring: Carpet Free
- Basement: Full,Finished
- Has fireplace: Yes
- Fireplace features: Natural Gas
Interior area
- Living area range: 1500-2000 null
Video & virtual tour
Property
Parking
- Total spaces: 4
- Parking features: Private Double
- Has attached garage: Yes
Features
- Stories: 2
- Patio & porch: Deck
- Exterior features: Landscaped
- Pool features: None
Lot
- Size: 4,494 Square Feet
- Features: Park, Golf, Public Transit, Place Of Worship, Rec./Commun.Centre, Fenced Yard
Details
- Parcel number: 071822646
- Other equipment: Air Exchanger, Sump Pump
Construction
Type & style
- Home type: Townhouse
- Property subtype: Townhouse
- Attached to another structure: Yes
Materials
- Brick, Stone
- Foundation: Poured Concrete
- Roof: Asphalt Shingle
Utilities & green energy
- Sewer: Sewer
Community & HOA
Location
- Region: Burlington
Financial & listing details
- Tax assessed value: C$594,000
- Annual tax amount: C$5,771
- Date on market: 4/24/2026
RIGHT AT HOME REALTY INC.
RIGHT AT HOME REALTY INC.
By pressing Contact Agent, you agree that the real estate professional identified above may call/text you about your search, which may involve use of automated means and pre-recorded/artificial voices. You don't need to consent as a condition of buying any property, goods, or services. Message/data rates may apply. You also agree to our Terms of Use. Zillow does not endorse any real estate professionals. We may share information about your recent and future site activity with your agent to help them understand what you're looking for in a home.
Price history
Price history is unavailable.
Public tax history
Tax history is unavailable.
Climate risks
Neighborhood: Millcroft
Nearby schools
GreatSchools rating
No schools nearby
We couldn't find any schools near this home.

- Ontario
- Halton Regional Municipality
- Burlington
- L7M 0B5
- Millcroft
- 4200 Rawlins Cmn
Nearby cities
Nearby neighborhoods
Nearby zip codes
Other Burlington Topics
