Stunning Executive Freehold Townhome in Prestigious Bronte Creek, Oakville.This impeccably maintained townhome showcases model-home appeal throughout. Boasting exceptional curb appeal and thoughtfully designed open-concept living spaces, this property is an absolute pleasure to show.The functional main level features a sophisticated foyer with pot lighting and rich hardwood flooring that flows seamlessly throughout. The bright dining area and great room are flooded with natural light, creating the perfect entertaining space. Offering an upgraded kitchen featuring custom cabinetry, stunning quartz countertops, a stylish backsplash, and stainless steel appliances.Outside is a stone patio overlooking an enclosed backyard with a gas BBQ hookup, ideal for summer gatherings.Upstairs, the double doored luxurious primary bedroom includes two walk-in closets and a spa-inspired 5-piece ensuite with an upgraded vanity-your personal retreat. A recently purchased washer and dryer completes this level, offering convenience and modern comfort.The lower level has been completely transformed with a 2025 renovation, now featuring a spacious family room with a cozy gas fireplace, a brand-new bedroom, and an additional full washroom.The garage is equipped with an EV charging setup, pre-wired and ready for easy installation of your preferred charger-perfect for modern, eco-conscious living.This is an exceptional opportunity to own a meticulously maintained home in one of Oakville's most sought-after communities. Schedule your private showing today!
For sale
C$1,167,999
2033 Trawden Way, Oakville, ON L6M 0M2
4beds
4baths
Townhouse
Built in ----
2,287 Square Feet Lot
$-- Zestimate®
C$--/sqft
C$-- HOA
What's special
- 15 days |
- 15 |
- 2 |
Zillow last checked:
Listing updated:
Listed by:
RIGHT AT HOME REALTY INC.
Source: TRREB,MLS®#: W13500698 Originating MLS®#: Toronto Regional Real Estate Board
Originating MLS®#: Toronto Regional Real Estate BoardFacts & features
Interior
Bedrooms & bathrooms
- Bedrooms: 4
- Bathrooms: 4
Heating
- Forced Air, Gas
Cooling
- Central Air
Features
- Central Vacuum, In-Law Suite
- Basement: Full,Finished
- Has fireplace: Yes
- Fireplace features: Electric
Interior area
- Living area range: 2000-2500 null
Property
Parking
- Total spaces: 3
- Parking features: Private
- Has garage: Yes
Features
- Stories: 2
- Patio & porch: Patio, Porch
- Exterior features: Paved Yard
- Pool features: None
Lot
- Size: 2,287 Square Feet
- Features: Clear View, Fenced Yard, School, School Bus Route
Details
- Parcel number: 249262410
Construction
Type & style
- Home type: Townhouse
- Property subtype: Townhouse
Materials
- Brick
- Foundation: Unknown
- Roof: Asphalt Shingle
Utilities & green energy
- Sewer: Sewer
Community & HOA
Location
- Region: Oakville
Financial & listing details
- Annual tax amount: C$5,049
- Date on market: 6/29/2026
RIGHT AT HOME REALTY INC.
RIGHT AT HOME REALTY INC.
By pressing Contact Agent, you agree that the real estate professional identified above may call/text you about your search, which may involve use of automated means and pre-recorded/artificial voices. You don't need to consent as a condition of buying any property, goods, or services. Message/data rates may apply. You also agree to our Terms of Use. Zillow does not endorse any real estate professionals. We may share information about your recent and future site activity with your agent to help them understand what you're looking for in a home.
Price history
Price history is unavailable.
Public tax history
Tax history is unavailable.
Climate risks
Neighborhood: Palermo West
Nearby schools
GreatSchools rating
No schools nearby
We couldn't find any schools near this home.
- C$1,145,0004 bd4 ba-- sqft2019 Trawden Way #57, Oakville, ON L6M0M3For Sale

- C$3,5753 bd3 ba-- sqft2019 Trawden Way #36, Oakville, ON L6M0M3For Rent
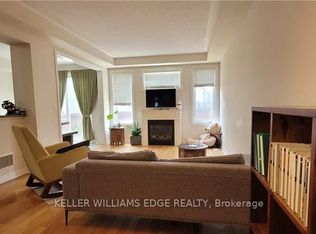
- C$---- bd-- ba-- sqft2019 Trawden Way #43, Oakville, ON L6M0M3Off Market
- C$1,164,0003 bd3 ba1.2k sqft2590 Carberry Way #2, Oakville, ON L6M5G2Sold
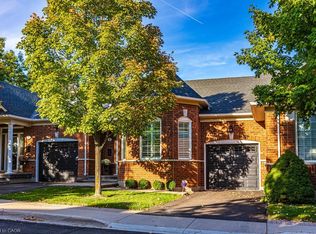
- C$1,720,0004 bd4 ba2.2k sqft3082 Ingleton Ln, Oakville, ON L6M5E2For Sale
- C$2,198,0004 bd5 ba-- sqft2508 Hemmford Dr, Oakville, ON L6M4R6For Sale
- C$2,285,0004 bd5 ba3.5k sqft2258 Rochester Cir, Oakville, ON L6M5E1For Sale
- C$3,7003 bd3 ba-- sqft2295 Rochester Cir S #10, Oakville, ON L6M5C9For Rent
Similar homes
- C$959,9004 bd4 ba-- sqft2418 Adamvale Cres, Oakville, ON L6M 0E1For Sale
 MLS ID #W13536136, ROYAL LEPAGE SIGNATURE REALTY. TRREB
 - C$1,249,0004 bd3 ba-- sqft1279 Hedgestone Cres S, Oakville, ON L6M 1X9For Sale
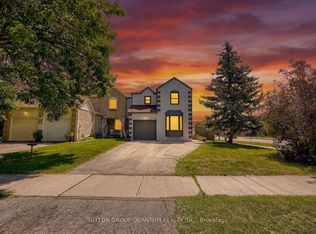 MLS ID #W13551348, SUTTON GROUP QUANTUM REALTY INC.. TRREB
 - C$1,290,0004 bd4 ba-- sqft2479 Gateshead Cmn, Oakville, ON L6M 0S2For Sale
 MLS ID #W13153526, HOMELIFE LANDMARK REALTY INC.. TRREB
 - C$1,199,0004 bd3 ba-- sqft3231 6th Line, Oakville, ON L7A 3Z8For Sale
 MLS ID #W13443570, CRIMSON ROSE REAL ESTATE INC.. TRREB
 - C$1,099,0004 bd6 ba-- sqft5294 Roadside Way, Mississauga, ON L5M 0H9For SaleMLS ID #W13564518, RIGHT AT HOME REALTY INC.. TRREB
- C$1,098,0003 bd3 ba-- sqft2189 Postmaster Dr #15, Oakville, ON L6M 4E6For SaleMLS ID #W13219886, ROYAL LEPAGE REAL ESTATE SERVICES LTD.. TRREB
- C$1,150,0003 bd4 ba-- sqft1451 Tobyn Dr, Burlington, ON L7M 5A6For SaleMLS ID #W13448402, RIGHT AT HOME REALTY INC.. TRREB
- C$1,069,9003 bd3 ba-- sqft4055 Forest Run Ave S #54, Burlington, ON L7M 5B8For SaleMLS ID #W13519736, SUTTON GROUP - SUMMIT REALTY INC.. TRREB
- C$999,9003 bd3 ba-- sqft143 Toucan Trl, Oakville, ON L6H 0Y2For SaleMLS ID #W13541810, RIGHT AT HOME REALTY INC.. TRREB
- C$1,378,0004 bd4 ba-- sqft1171 Agram Dr, Oakville, ON L6H 7S1For SaleMLS ID #W13540030, ROYAL LEPAGE CERTIFIED REALTY. TRREB
- C$1,099,0004 bd4 ba-- sqft4200 Rawlins Cmn, Burlington, ON L7M 0B5For SaleMLS ID #W13039002, RIGHT AT HOME REALTY INC.. TRREB
- C$1,024,9003 bd3 ba-- sqft2371 Dalebrook Dr, Oakville, ON L6H 6K4For SaleMLS ID #W13531352, RIGHT AT HOME REALTY INC.. TRREB
- C$990,0003 bd3 ba-- sqft3315 Vardon Way, Oakville, ON L6M 1S1For SaleMLS ID #W13206560, RIGHT AT HOME REALTY INC.. TRREB
- C$1,049,0003 bd4 ba-- sqft779 Banks Cres, Milton, ON L9T 9A3For SaleMLS ID #W13545192, ROYAL LEPAGE MEADOWTOWNE REALTY. TRREB
- C$1,168,0005 bd4 ba-- sqft1297 Roper Dr, Milton, ON L9T 6E5For SaleMLS ID #W13545198, ROYAL LEPAGE MEADOWTOWNE REALTY. TRREB
- C$1,299,0005 bd3 ba-- sqft563 Taplow Cres, Oakville, ON L6L 4V9For SaleMLS ID #W13139660, HOMELIFE/MIRACLE REALTY LTD. TRREB
- C$1,249,9904 bd4 ba-- sqft2046 Glenada Cres, Oakville, ON L6H 4M3For SaleMLS ID #W13447554, RE/MAX REAL ESTATE CENTRE INC.. TRREB
- C$1,298,0003 bd4 ba-- sqft1233 Agram Dr, Oakville, ON L6H 7P1For SaleMLS ID #W13472504, RE/MAX IMPERIAL REALTY INC.. TRREB
- C$1,079,9005 bd4 ba-- sqft928 Philbrook Dr, Milton, ON L9T 0L3For SaleMLS ID #W13545462, ROYAL LEPAGE IGNITE REALTY. TRREB
- C$1,249,0005 bd3 ba-- sqft625 Braemore Rd, Burlington, ON L7N 3E6For SaleMLS ID #W13512260, ROYAL LEPAGE SIGNATURE REALTY. TRREB
