Modern And Stylish Double Car Garage 3 Bedroom, 3 Bathroom Freehold Townhome Nestled In One Of Oakville's Most Sought-After Family Communities. The ground level features a versatile multi-purpose space (living room, den, home office, or gym) that's perfect for remote work, creative projects, or home fitness. Enjoy impressive 9-foot ceilings and modern contemporary finishes throughout.The Chef-Inspired Kitchen Showcases Sleek Stone Countertops, Stainless Steel Appliances, Ceramic Flooring, Designer Backsplash, Centre Island, Spacious Walk-In Pantry, And A Sunlit Dining Area With Walk-Out To A Private Balcony. Generous Great Room Perfect For Entertaining Or Relaxing With Family.The Spacious Primary Retreat Features A Walk-In Closet And A Private 3-Piece Ensuite With Glass Shower. Convenient Upper-Level Laundry, Upgraded Wood Staircase, And Cozy Bedrooms Complete This Exceptional Home. Ideally Located Minutes To Oakville Hospital, Top-Rated Schools, Parks, Shopping, Cafes, Public Transit, And Major Highways.
For sale
C$899,900
3315 Vardon Way, Oakville, ON L6M 1S1
4beds
3baths
Townhouse
Built in ----
1,204 Square Feet Lot
$-- Zestimate®
C$--/sqft
C$-- HOA
What's special
- 1 day |
- 15 |
- 0 |
Zillow last checked:
Listing updated:
Listed by:
RIGHT AT HOME REALTY INC.
Source: TRREB,MLS®#: W13591680 Originating MLS®#: Toronto Regional Real Estate Board
Originating MLS®#: Toronto Regional Real Estate BoardFacts & features
Interior
Bedrooms & bathrooms
- Bedrooms: 4
- Bathrooms: 3
Primary bedroom
- Level: Third
- Dimensions: 4.8 x 3.5
Bedroom 2
- Level: Third
- Dimensions: 2.95 x 3.1
Bedroom 3
- Level: Third
- Dimensions: 2.78 x 3.98
Dining room
- Level: Second
- Dimensions: 6 x 4.7
Family room
- Level: Second
- Dimensions: 5.9 x 5.9
Kitchen
- Level: Second
- Dimensions: 6 x 4.7
Office
- Level: Ground
- Dimensions: 3.5 x 4
Heating
- Forced Air, Gas
Cooling
- Central Air
Features
- Basement: None
- Has fireplace: No
Interior area
- Living area range: 1500-2000 null
Property
Parking
- Total spaces: 2
- Parking features: None, Garage Door Opener
- Has garage: Yes
Features
- Stories: 3
- Pool features: None
Lot
- Size: 1,204 Square Feet
Details
- Parcel number: 249295807
Construction
Type & style
- Home type: Townhouse
- Property subtype: Townhouse
Materials
- Brick, Stone
- Foundation: Poured Concrete
- Roof: Asphalt Shingle
Utilities & green energy
- Sewer: Sewer
Community & HOA
Location
- Region: Oakville
Financial & listing details
- Annual tax amount: C$4,498
- Date on market: 7/22/2026
RIGHT AT HOME REALTY INC.
RIGHT AT HOME REALTY INC.
By pressing Contact Agent, you agree that the real estate professional identified above may call/text you about your search, which may involve use of automated means and pre-recorded/artificial voices. You don't need to consent as a condition of buying any property, goods, or services. Message/data rates may apply. You also agree to our Terms of Use. Zillow does not endorse any real estate professionals. We may share information about your recent and future site activity with your agent to help them understand what you're looking for in a home.
Price history
Price history is unavailable.
Public tax history
Tax history is unavailable.
Climate risks
Neighborhood: Glenorchy
Nearby schools
GreatSchools rating
No schools nearby
We couldn't find any schools near this home.
- C$---- bd-- ba-- sqft3312 Carding Mill Trl, Oakville, ON L6M1S1Off Market
- C$2,4002 bd1 ba-- sqft3265 Carding Mill Trl #201, Oakville, ON L6M1S1For Rent

- C$1,089,0004 bd4 ba-- sqft3310 Erasmum St, Oakville, ON L6M1S3For Sale

- C$955,0003 bd3 ba-- sqft244 Harold Dent Trl, Oakville, ON L6M1S2For Sale
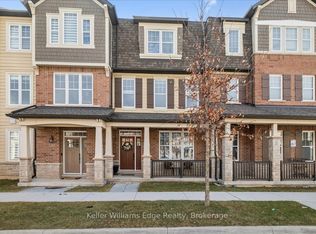
- C$505,0001 bd1 ba555 sqft3265 Carding Mill Trl #520, Oakville, ON L6M0Z5Sold
- C$--4 bd4 ba3k sqft323 Harold Dent Trl, Oakville, ON L6M1R3Off Market
- C$2,2001 bd1 ba-- sqft3250 Carding Mill Trl #305, Oakville, ON L6M1L3For Rent
- C$--3 bd2 ba-- sqft3301 Jacob Way, Oakville, ON L6M5J9Off Market
Similar homes
- C$899,0003 bd3 ba-- sqft3081 Harebell Gate, Oakville, ON L6M 0Z5For Sale
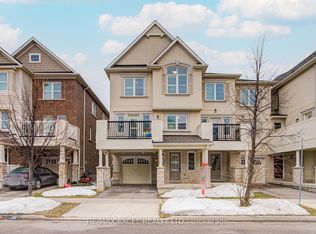 MLS ID #W13501040, RE/MAX EXCEL REALTY LTD.. TRREB
 - C$1,099,0004 bd4 ba-- sqft3256 Charles Fay Pass #11, Oakville, ON L6M 1S2For Sale
 MLS ID #W13506892, REAL ONE REALTY INC.. TRREB
 - C$1,089,0004 bd4 ba-- sqft3310 Erasmum St, Oakville, ON L6M 1S3For SaleMLS ID #W13228526, REAL ONE REALTY INC.. TRREB
- C$829,9004 bd3 ba1.3k sqft36 Van Fleet Ter, Milton, ON L9T 0Y4For Sale
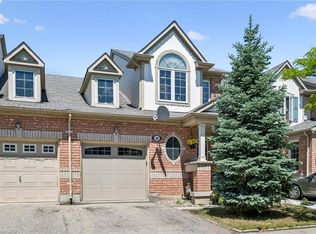 MLS ID #40836600, Matilda Nestoroska, Broker, RE/MAX Aboutowne Realty Corp.. ITSO
 - C$939,0003 bd4 ba-- sqft1178 Duignan Cres, Milton, ON L9E 1C2For SaleMLS ID #W13591652, REAL BROKER ONTARIO LTD.. TRREB
- C$999,9003 bd3 ba-- sqft143 Toucan Trl, Oakville, ON L6H 0Y2For SaleMLS ID #W13541810, RIGHT AT HOME REALTY INC.. TRREB
- C$959,9004 bd4 ba-- sqft2418 Adamvale Cres, Oakville, ON L6M 0E1For SaleMLS ID #W13536136, ROYAL LEPAGE SIGNATURE REALTY. TRREB
- C$789,9003 bd3 ba-- sqft510 Bellflower Ct, Milton, ON L9E 1W4For SaleMLS ID #W13595550, RE/MAX REALTY SPECIALISTS INC.. TRREB
- C$899,9004 bd3 ba-- sqft1235 Mulroney Hts, Milton, ON L9E 1G1For SaleMLS ID #W13512114, RIGHT AT HOME REALTY INC.. TRREB
- C$889,9003 bd3 ba-- sqft792 Banks Cres, Milton, ON L9T 9A3For SaleMLS ID #W13556116, ROYAL LEPAGE MEADOWTOWNE REALTY. TRREB
- C$1,034,9003 bd4 ba-- sqft99 Huguenot Rd, Oakville, ON L6H 0M3For SaleMLS ID #W13480958, INTERNATIONAL REALTY FIRM, INC.. TRREB
- C$1,099,0003 bd4 ba-- sqft3020 George Savage Ave, Oakville, ON L6M 0Z1For SaleMLS ID #W13082758, ROYAL LEPAGE REALTY CENTRE. TRREB
- C$1,049,0003 bd4 ba-- sqft101 Huguenot Rd, Oakville, ON L6H 0M3For SaleMLS ID #W13035014, ROYAL LEPAGE FLOWER CITY REALTY. TRREB
- C$909,0003 bd3 ba-- sqft636 Evans Ave #47, Toronto, ON M8W 0A8For SaleMLS ID #W13585902, ROYAL LEPAGE REAL ESTATE SERVICES LTD.. TRREB
- C$1,099,0004 bd3 ba-- sqft5294 Roadside Way, Mississauga, ON L5M 0H9For SaleMLS ID #W13564518, RIGHT AT HOME REALTY INC.. TRREB
- C$799,9994 bd4 ba-- sqft19 Sudeley Ln, Brampton, ON L7A 4Z7For SaleMLS ID #W13593800, RE/MAX GOLD REALTY INC.. TRREB
- C$759,0004 bd3 ba-- sqft70 Locker Pl, Milton, ON L9E 1E8For SaleMLS ID #W13533134, Royal LePage Real Estate Associates. TRREB
- C$850,0003 bd3 ba-- sqft672 Holly Ave, Milton, ON L9T 0G2For SaleMLS ID #W13502146, CENTURY 21 MILLENNIUM INC.. TRREB
- C$1,149,0004 bd3 ba-- sqft3231 6th Line, Oakville, ON L7A 3Z8For SaleMLS ID #W13443570, CRIMSON ROSE REAL ESTATE INC.. TRREB
- C$979,9003 bd4 ba-- sqft1504 Shade Ln, Milton, ON L9E 1B9For SaleMLS ID #W13490302, SHAHID KHAWAJA REAL ESTATE INC.. TRREB
