Call Joshua Creek your home! Timeless Elegance Meets Modern Luxury. Executive double-garage townhouse by Fernbrook Homes perfectly blends classic aesthetics with modern high qualify craftsmanship. Nestled on a quiet street in Oakville's prestigious Joshua Creek, The home has everything you need with a great price point. Exquisite Living Spaces: A grand two-story foyer with a winding oak staircase sets a tone of sophistication. The main floor features 9ft ceilings, hardwood floors throughout, and smooth ceilings.Gourmet Kitchen: A chef's dream equipped with custom white cabinetry, granite countertops with high-end functionality.Private Retreats: Wonderfull backyard and patio for your family to enjoy The primary suite offers a massive walk-in closet and a spa-inspired 5-piece ensuite. Upstairs laundry. The professionally finished basement includes an expansive recreation area, full bath and ample storage. Top schools: Joshua Creek Public school and Iroquois ridge high school are top ranking.
For sale
C$1,280,000
1233 Agram Dr, Oakville, ON L6H 7P1
3beds
4baths
Townhouse
Built in ----
2,879 Square Feet Lot
$-- Zestimate®
C$--/sqft
C$-- HOA
What's special
- 40 days |
- 19 |
- 1 |
Zillow last checked:
Listing updated:
Listed by:
RE/MAX IMPERIAL REALTY INC.
Source: TRREB,MLS®#: W13472504 Originating MLS®#: Toronto Regional Real Estate Board
Originating MLS®#: Toronto Regional Real Estate BoardFacts & features
Interior
Bedrooms & bathrooms
- Bedrooms: 3
- Bathrooms: 4
Primary bedroom
- Features: Broadloom, Walk-In Closet(s)
- Level: Second
- Dimensions: 5.26 X 3.81 X
Bedroom
- Level: Second
- Dimensions: 2.97 X 2.87 X
Bedroom
- Level: Second
- Dimensions: 3.71 X 3.12 X
Bathroom
- Level: Second
- Dimensions: 4 x 3
Bathroom
- Level: Basement
- Dimensions: X X
Bathroom
- Level: Second
- Dimensions: 2 x 1
Bathroom
- Level: Main
- Dimensions: 5 x 2
Other
- Level: Basement
- Dimensions: 2 x 2
Great room
- Features: Fireplace, Hardwood Floor
- Level: Main
- Dimensions: 5.89 X 3.63 X
Laundry
- Level: Second
- Dimensions: 2.31 X 1.68 X
Other
- Level: Main
- Dimensions: 5.92 X 3.2 X
Recreation
- Features: Fireplace
- Level: Basement
- Dimensions: 5.74 X 4.78 X
Utility room
- Level: Basement
- Dimensions: 4.24 X 2.95 X
Heating
- Forced Air, Gas
Cooling
- Central Air
Appliances
- Included: Water Heater Owned
Features
- In-Law Capability
- Basement: Finished,Full
- Has fireplace: Yes
- Fireplace features: Electric
Interior area
- Living area range: 1500-2000 null
Property
Parking
- Total spaces: 6
- Parking features: Private Double, Other, Garage Door Opener
- Has garage: Yes
Features
- Stories: 2
- Pool features: None
- Waterfront features: None
Lot
- Size: 2,879 Square Feet
- Features: Hospital
Details
- Parcel number: 25031868
Construction
Type & style
- Home type: Townhouse
- Property subtype: Townhouse
- Attached to another structure: Yes
Materials
- Stone, Brick
- Foundation: Poured Concrete
- Roof: Asphalt Shingle
Utilities & green energy
- Sewer: Sewer
Community & HOA
Location
- Region: Oakville
Financial & listing details
- Annual tax amount: C$5,225
- Date on market: 6/21/2026
RE/MAX IMPERIAL REALTY INC.
RE/MAX IMPERIAL REALTY INC.
By pressing Contact Agent, you agree that the real estate professional identified above may call/text you about your search, which may involve use of automated means and pre-recorded/artificial voices. You don't need to consent as a condition of buying any property, goods, or services. Message/data rates may apply. You also agree to our Terms of Use. Zillow does not endorse any real estate professionals. We may share information about your recent and future site activity with your agent to help them understand what you're looking for in a home.
Price history
Price history is unavailable.
Public tax history
Tax history is unavailable.
Climate risks
Neighborhood: Iroquois Ridge North
Nearby schools
GreatSchools rating
No schools nearby
We couldn't find any schools near this home.
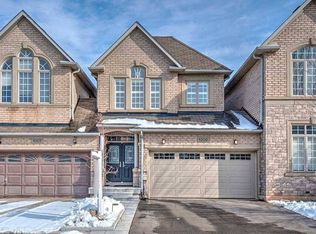
- C$--4 bd3 ba2.1k sqft1209 Agram Dr, Oakville, ON L6H7P1Off Market
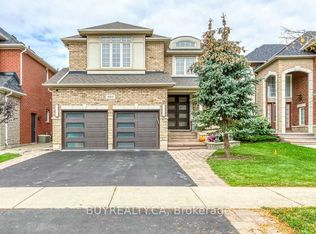
- C$1,8002 bd1 ba-- sqft2511 N Ridge Trl #BASEMENT, Oakville, ON L6H7N7For Rent
- C$1,175,0003 bd3 ba-- sqft2460 Prince Michael Dr #55, Oakville, ON L6H0G8For Sale

- C$1,349,9004 bd4 ba-- sqft2445 Felhaber Cres, Oakville, ON L6H7N8For Sale
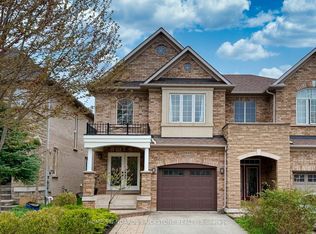
- C$1,349,0004 bd4 ba-- sqft2455 Felhaber Cres, Oakville, ON L6H7N8For Sale
- C$769,0002 bd2 ba1k sqft2480 Prince Michael Dr #206, Oakville, ON L6H0H1Sold
- C$--2 bd2 ba1k sqft2470 Prince Michael Dr #404, Oakville, ON L6H0G9Off Market
- C$538,9002 bd1 ba-- sqft2470 Prince Michael Dr #210, Oakville, ON L6H0G9For Sale
Similar homes
- C$1,029,9004 bd3 ba-- sqft1140 Avondale Dr, Oakville, ON L6H 5L3For Sale
 MLS ID #W13549772, RE/MAX ABOUTOWNE REALTY CORP.. TRREB
 - C$999,0003 bd3 ba-- sqft208 Georgian Dr, Oakville, ON L6H 6T8For Sale
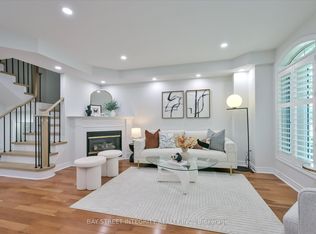 MLS ID #W13608206, BAY STREET INTEGRITY REALTY INC.. TRREB
 - C$1,249,0004 bd3 ba-- sqft3051 Isaac Ave, Oakville, ON L6M 0S6For Sale
 MLS ID #W13469444, RE/MAX REAL ESTATE CENTRE INC.. TRREB
 - C$1,034,9003 bd4 ba-- sqft99 Huguenot Rd, Oakville, ON L6H 0M3For Sale
 MLS ID #W13480958, INTERNATIONAL REALTY FIRM, INC.. TRREB
 - C$1,050,0003 bd3 ba-- sqft250 Ellen Davidson Dr, Oakville, ON L6M 0V2For SaleMLS ID #W13207026, RE/MAX REALTY ENTERPRISES INC.. TRREB
- C$1,155,0003 bd3 ba-- sqft394 Maidstone Cres, Oakville, ON L6M 1A1For SaleMLS ID #W13590482, ROYAL LEPAGE REALTY PLUS OAKVILLE. TRREB
- C$1,290,0004 bd4 ba-- sqft2479 Gateshead Cmn, Oakville, ON L6M 0S2For SaleMLS ID #W13153526, HOMELIFE LANDMARK REALTY INC.. TRREB
- C$1,419,0004 bd3 ba-- sqft215 Roxton Rd, Oakville, ON L6H 6M9For SaleMLS ID #W13538200, CENTURY 21 MILLER REAL ESTATE LTD.. TRREB
- C$1,299,0004 bd4 ba-- sqft2296 Owlridge Dr, Oakville, ON L6M 3V4For SaleMLS ID #W13241604, CENTURY 21 PEOPLE`S CHOICE REALTY INC.. TRREB
- C$1,180,0004 bd4 ba-- sqft5550 10th Line W, Mississauga, ON L5M 0G2For SaleMLS ID #W13595322, RE/MAX ABOUTOWNE REALTY CORP.. TRREB
- C$940,0003 bd3 ba-- sqft2447 New Wood Dr, Oakville, ON L6H 5Y3For SaleMLS ID #W13483116, HOMELIFE/MIRACLE REALTY LTD. TRREB
- C$1,199,0003 bd3 ba-- sqft3390 Chartrand Cres, Mississauga, ON L5L 4C4For SaleMLS ID #W13536810, ROYAL LEPAGE REAL ESTATE SERVICES LTD.. TRREB
- C$1,299,0006 bd4 ba-- sqft2382 Falkland Cres, Oakville, ON L6M 4Y1For SaleMLS ID #W13573004, ROYAL LEPAGE REAL ESTATE SERVICES LTD.. TRREB
- C$899,0003 bd3 ba-- sqft3081 Harebell Gate, Oakville, ON L6M 0Z5For SaleMLS ID #W13501040, RE/MAX EXCEL REALTY LTD.. TRREB
- C$1,350,0004 bd3 ba-- sqft3512 Positano Pl, Mississauga, ON L5M 6Y9For SaleMLS ID #W13607742, RE/MAX REALTY SPECIALISTS INC.. TRREB
- C$1,325,0004 bd4 ba-- sqft7312 Golden Meadow Ct, Mississauga, ON L5W 0B8For SaleMLS ID #W13618524, ROYAL LEPAGE SIGNATURE REALTY. TRREB
- C$1,198,0003 bd4 ba-- sqft5522 Holbrook Rd, Mississauga, ON L5M 5G4For SaleMLS ID #W13571438, CENTURY 21 PERCY FULTON LTD.. TRREB
- C$1,199,0005 bd5 ba-- sqft1466 Willowvale Gdns, Mississauga, ON L5V 1T7For SaleMLS ID #W13588402, RE/MAX OPTIMUM REALTY. TRREB
- C$939,0003 bd4 ba-- sqft1178 Duignan Cres, Milton, ON L9E 1C2For SaleMLS ID #W13591652, REAL BROKER ONTARIO LTD.. TRREB
- C$975,0003 bd3 ba-- sqft423 Levanna Ln, Oakville, ON L6H 6B8For SaleMLS ID #W13246196, HOMELIFE LANDMARK REALTY INC.. TRREB
