Skip main navigation
For sale
  • C$1,299,000

    2382 Falkland Cres, Oakville, ON L6M 4Y1

    6beds
    4baths
    Single Family Residence
    Built in ----
    2,900 Square Feet Lot
    $-- Zestimate®
    C$--/sqft
    C$-- HOA

    What's special

    Open-concept kitchenQuartz countertopStylish backsplashExtended pantry storageMain floor laundry
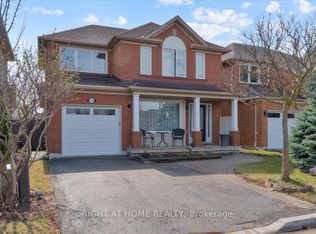
    This 4+2 Bedroom, 4-Bathroom Family Home Offers Exceptional Space, Comfort, And Functionality In One Of Oakville's Most Desirable Communities! The Main Floor Showcases Rich Dark Walnut Hardwood Flooring Throughout, 12 Feet Soaring Vaulted Ceiling, And Stunning Oversized Windows That Fills The Space With Natural Light. The Open-Concept Kitchen Features S/S Appliances, Quartz Countertop, Stylish Backsplash, And Extended Pantry Storage. Main Floor Laundry And Garage Access Add Everyday Convenience. The Upper Level Offers 4 Generously Sized Bedrooms With Hardwood Flooring Throughout, Including A Private Primary Retreat With 4-Pc Ensuite And Walk-In Closet. Another 3 Bedrooms and A Well-Appointed Second 4-Pc Bathroom Completes The Upper Level. The Legally Finished Basement Featuring A Separate Permitted Entrance, Complete With Two Spacious Bedrooms, Two-in-one Washer & Dryer, A Kitchenette, A 4-Piece Bathroom, And A Dedicated Office Room, Ideally Designed For In-Law Suite Or Extra Income. Nestled In Highly Desirable West Oak Trails, Just Minutes From Highly Rated Schools, Sixteen Miles Creek, Glen Abbey Golf Club, Oakville Trafalgar Memorial Hospital, Shopping, And Restaurants. Enjoy Convenient Access To Major Hwy While Living In One Of Oakville's Most Sought-After Family Neighbourhoods.
    28 days
    |
    54
    |
    2
    |

    Zillow last checked:

    Listing updated:

    Listed by:

    ROYAL LEPAGE REAL ESTATE SERVICES LTD.

    Source: TRREB,MLS®#: W13573004MLS LogoOriginating MLS®#: Toronto Regional Real Estate Board

      Facts & features

      Interior

      Bedrooms & bathrooms
      • Bedrooms: 6
      • Bathrooms: 4
      Primary bedroom
      • Level: Main
      • Dimensions: 3.85 x 4.1
      Bedroom
      • Level: Basement
      • Dimensions: 4.44 x 5.32
      Bedroom 2
      • Level: Basement
      • Dimensions: 3.15 x 4.68
      Bedroom 2
      • Level: Main
      • Dimensions: 3.03 x 3.38
      Bedroom 3
      • Level: Main
      • Dimensions: 3.24 x 3.27
      Bedroom 4
      • Level: Main
      • Dimensions: 3.07 x 3.53
      Dining room
      • Level: Main
      • Dimensions: 3.94 x 4.57
      Family room
      • Level: Main
      • Dimensions: 3.94 x 4.57
      Kitchen
      • Level: Main
      • Dimensions: 3.4 x 4.66
      Kitchen
      • Level: Basement
      • Dimensions: 2.97 x 3.42
      Living room
      • Level: Main
      • Dimensions: 4.91 x 5.8
      Office
      • Level: Basement
      • Dimensions: 2.42 x 2.94
      Heating
      • Forced Air, Gas
      Cooling
      • Central Air
      Features
      • Central Vacuum
      • Flooring: Carpet Free
      • Basement: Separate Entrance,Finished
      • Has fireplace: No
      Interior area
      • Living area range: 1500-2000 null

      Property

      Parking
      • Total spaces: 3
      • Parking features: Garage Door Opener
      • Has garage: Yes
      Features
      • Stories: 2
      • Pool features: None
      Lot
      • Size: 2,900 Square Feet
      • Features: Fenced Yard, Hospital, Park, Public Transit, School
      Details
      • Parcel number: 249256647

      Construction

      Type & style
      • Home type: SingleFamily
      • Property subtype: Single Family Residence
      Materials
      • Brick
      • Foundation: Unknown
      • Roof: Asphalt Shingle

      Utilities & green energy

      • Sewer: Sewer

      Community & HOA

      Location
      • Region: Oakville

      Financial & listing details

      • Annual tax amount: C$5,786
      • Date on market: 7/16/2026

        Price history

        Price history is unavailable.

        Public tax history

        Tax history is unavailable.

        Climate risks

        Neighborhood: West Oak Trails

        Getting around

        35 / 100
        Car-Dependent
        58 / 100
        Bikeable

        Nearby schools

        GreatSchools rating

        No schools nearby

        We couldn't find any schools near this home.

        Similar homes