Beautifully maintained and updated Mattamy-built 'St Andrews' model home for sale in Oakville, ideally located on a private, pool-sized corner lot in the highly sought-after West Oak Trails community. Set within a top-rated school catchment with several schools within walking distance, and surrounded by parks, playgrounds, and scenic trails, this is an ideal family-friendly neighbourhood. Minutes to Oakville Trafalgar Memorial Hospital, shopping, dining, and everyday amenities, with quick access to the QEW, 407ETR and GO Station for commuters. Professionally landscaped grounds feature mature trees, lush gardens, an interlocking stone walkway (2017), and a fully fenced backyard oasis with landscape lighting, a large deck and lower patio-perfect for outdoor entertaining. This bright home offers 4 bedrooms, 2.5-bathrooms and an elegant, yet functional floor plan with oversized wi 9-foot ceilings, hardwood flooring, crown mouldings, and added pot lights. Upgraded model with dining room bay window, Palladian window in loft plus 6 additional south facing windows. A dramatic two-storey living room flows into the dining area, while the redesigned family room (2017) features a gas fireplace, custom built-ins, and serene backyard views. The updated kitchen (2025) showcases refaced cabinetry, quartz countertops, stainless steel appliances, pull-out organizers, and a generous breakfast area with a walkout. Upstairs includes a loft with a cathedral ceiling, four spacious bedrooms, and two luxurious bathrooms, including the primary suite with a renovated 5-piece ensuite (2020) featuring a freestanding soaker tub and glass shower. The immaculate lower level offers potential for additional living space and has a rough-in for a future bathroom. The list of improvements is extensive, making this home move-in ready with exceptional long-term value in one of Oakville's most desirable neighbourhoods.
Sold for $1,560,000
C$1,560,000
2475 Oakhaven Dr, Oakville, ON L6M 4B7
4beds
2,525sqft
Single Family Residence, Residential
Built in 2001
-- sqft lot
$-- Zestimate®
C$618/sqft
C$3,740 Estimated rent
Home value
Not available
Estimated sales range
Not available
Not available
Owner options
List your home for rent
C$3,740/mo
Rent Zestimate®
Find your next renter with Zillow Rental Manager. Plus, with online applications, you can quickly screen prospective tenants – for free.
C$3,740/mo
Rent Zestimate®
Refinance and save
C$6,595/mo
Est. payment
Refinancing to a lower rate could help reduce your monthly payments and save thousands over the life of the loan.
C$6,595/mo
Est. payment
Explore your selling options
Work with a Zillow partner agent
Leverage their expertise and Zillow's premium Showcase listings to get your home seen by more buyers.
Get startedList with your own agent
Get your home in front of millions of buyers by listing it on Zillow.
Learn how to do itSell it yourself
Take full control of how buyers see your home on Zillow by listing For Sale by Owner (FSBO).
List your homeWhat's special
Private pool-sized corner lotProfessionally landscaped groundsMature treesLush gardensBright homeHardwood flooringCrown mouldings
Zillow last checked:
Listing updated:
Listed by:
Rina Di Risio, Salesperson,
Royal LePage Real Estate Services Ltd.
Source: ITSO,MLS®#: 40802579Originating MLS®#: Cornerstone Association of REALTORS®
Facts & features
Interior
Bedrooms & bathrooms
- Bedrooms: 4
- Bathrooms: 3
- Full bathrooms: 2
- 1/2 bathrooms: 1
- Main level bathrooms: 2
Other
- Features: Broadloom, Ensuite, Wall-to-Wall Closet
- Level: Second
- Area: 169.88
- Dimensions: 12ft. 4in. x 14ft. 11in.
Bedroom
- Features: Broadloom
- Level: Second
- Area: 110.5
- Dimensions: 10ft. 0in. x 11ft. 5in.
Bedroom
- Features: Broadloom
- Level: Second
- Area: 110.6
- Dimensions: 10ft. 0in. x 11ft. 6in.
Bedroom
- Features: Broadloom
- Level: Second
- Area: 133.16
- Dimensions: 11ft. 6in. x 12ft. 4in.
Bathroom
- Features: 2-Piece
- Level: Main
Bathroom
- Features: 4-Piece
- Level: Main
Other
- Features: 5+ Piece
- Level: Second
Family room
- Features: Crown Moulding, Fireplace, Hardwood Floor
- Level: Main
- Area: 204.84
- Dimensions: 12ft. 0in. x 17ft. 7in.
Kitchen
- Features: Crown Moulding, Sliding Doors, Walkout to Balcony/Deck
- Level: Main
- Area: 213.32
- Dimensions: 10ft. 11in. x 21ft. 10in.
Other
- Features: Crown Moulding, Hardwood Floor
- Level: Main
- Area: 296.45
- Dimensions: 14ft. 7in. x 21ft. 7in.
Loft
- Features: Broadloom, Cathedral Ceiling(s)
- Level: Second
- Area: 156.96
- Dimensions: 12ft. 0in. x 13ft. 8in.
Heating
- Forced Air, Natural Gas
Cooling
- Central Air
Appliances
- Laundry: Laundry Room, Main Level
Features
- Other
- Basement: Full,Unfinished
- Number of fireplaces: 1
- Fireplace features: Family Room, Gas
Interior area
- Total structure area: 2,525
- Total interior livable area: 2,525 sqft
- Finished area above ground: 2,525
Property
Parking
- Total spaces: 4
- Parking features: Attached Garage, Asphalt, Inside Entrance, Private Drive Double Wide
- Attached garage spaces: 2
- Uncovered spaces: 2
Features
- Patio & porch: Patio
- Exterior features: Landscaped
- Frontage type: West
- Frontage length: 58.27
Lot
- Dimensions: 58.27 x 73.88
- Features: Urban, Near Golf Course, Greenbelt, Highway Access, Hospital, Landscaped, Library, Major Highway, Park, Place of Worship, Playground Nearby, Public Transit, Rec./Community Centre, Schools, Shopping Nearby, Trails
- Topography: Level
Details
- Parcel number: 249253390
- Zoning: RL6
Construction
Type & style
- Home type: SingleFamily
- Architectural style: Two Story
- Property subtype: Single Family Residence, Residential
Materials
- Brick
- Foundation: Unknown
- Roof: Asphalt Shing
Condition
- 16-30 Years
- New construction: No
- Year built: 2001
Utilities & green energy
- Sewer: Sewer (Municipal)
- Water: Municipal
Community & HOA
Location
- Region: Oakville
Financial & listing details
- Price per square foot: C$618/sqft
- Annual tax amount: C$6,151
- Date on market: 2/5/2026
- Inclusions: Other, Built-In Dishwasher, Fridge, Stove (Induction/Convection), Washer, Dryer, All Electrical Light Fixures, All Window Coverings, Garage Door Opener
- Exclusions: Tv's & Mount, Book Shelves In Upper Office furance And Air Rental Buyer To Assume $115/Month
Price history
| Date | Event | Price |
|---|---|---|
| 5/5/2026 | Sold | C$1,560,000C$618/sqft |
Source: ITSO #40802579 Report a problem | ||
Public tax history
Tax history is unavailable.
Neighborhood: West Oak Trails
Nearby homes
- C$499,9002 bd2 ba-- sqft3005 Pine Glen Rd #403, Oakville, ON L6M4C1For Sale

- C$1,8001 bd1 ba-- sqft3005 Pine Glen Rd #612, Oakville, ON L6M4C1For Rent
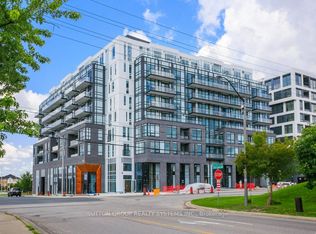
- C$449,0001 bd1 ba-- sqft3005 Pine Glen Rd #220, Oakville, ON L6M4C1For Sale

- C$2,7002 bd2 ba-- sqft3005 Pine Glen Rd #507, Oakville, ON L6M4C1For Rent

- C$1,9001 bd1 ba-- sqft3005 Pine Glen Rd #718, Oakville, ON L6M4C1For Rent
- C$---- bd-- ba-- sqft2554 Dashwood Dr, Oakville, ON L6M4C2Off Market
- C$1,088,8883 bd3 ba-- sqft2356 Proudfoot Trl, Oakville, ON L6M3Y2For Sale
- C$1,075,0003 bd3 ba1.7k sqft2485 Newcastle Cres, Oakville, ON L6M4P3Pending
Nearby schools
GreatSchools rating
No schools nearby
We couldn't find any schools near this home.
Schools provided by the listing agent
- Elementary: Forest Trail Ps & St John Paul Ii
- High: Garth Webb & St Ignatius Of Loyola
Source: ITSO. This data may not be complete. We recommend contacting the local school district to confirm school assignments for this home.
Nearby cities
Nearby neighborhoods
Nearby zip codes
Other Oakville Topics
