Welcome to 2485 Newcastle Crescent, a meticulous 3 bedroom FREEHOLD END UNIT townhome with over 2000sf of finished living space in family friendly West Oak Trails. Parks, schools and shopping all nearby. A wonderful family home, lovingly maintained and move-in ready. The bright and sunny main floor offers gleaming hardwood floors in the living room & dining room and luxury vinyl plank flooring (2023),a renovated powder room (2023), garage access and a spectacular new custom kitchen (2023) with quartz countertops, gas stove and lots of cupboard space. Patio doors off the kitchen open to a beautiful private back yard offering mature landscaping, a 15ft x 12ft awning with remote and garden shed. The upper level provides 3 large bedrooms, including the primary with 4 piece ensuite and walk-in closet and a super convenient laundry room. Rounding out this spacious home is the basement complete with family room and lots of storage. Additional updates include Driveway 2022, Eaves troughs and downspouts 2021, Patio Door 2020, Furnace & A/C 2019, Fence 2018, Roof 2017. Pride of ownership is evident throughout - This truly is a move-in ready home !
Pending
C$1,075,000
2485 Newcastle Cres, Oakville, ON L6M 4P3
3beds
1,725sqft
Row/Townhouse, Residential
Built in ----
3,016 Square Feet Lot
$-- Zestimate®
C$623/sqft
C$-- HOA
What's special
Luxury vinyl plank flooringRenovated powder roomLots of cupboard spaceGarden shedSuper convenient laundry room
- 52 days |
- 5 |
- 0 |
Zillow last checked:
Listing updated:
Listed by:
Heather Lindsay, Broker,
Chase Realty Inc.
Source: ITSO,MLS®#: 40835361Originating MLS®#: Cornerstone Association of REALTORS®
Facts & features
Interior
Bedrooms & bathrooms
- Bedrooms: 3
- Bathrooms: 3
- Full bathrooms: 2
- 1/2 bathrooms: 1
- Main level bathrooms: 1
Other
- Features: 4-Piece, Walk-in Closet
- Level: Second
Bedroom
- Level: Second
Bedroom
- Level: Second
Bathroom
- Features: 2-Piece
- Level: Main
Bathroom
- Features: 4-Piece
- Level: Second
Other
- Features: 4-Piece
- Level: Second
Dining room
- Features: Hardwood Floor
- Level: Main
Family room
- Level: Basement
Kitchen
- Features: Professionally Designed, Sliding Doors
- Level: Main
Laundry
- Level: Second
Living room
- Features: Hardwood Floor
- Level: Main
Heating
- Forced Air
Cooling
- Central Air
Appliances
- Included: Dishwasher, Dryer, Gas Stove, Refrigerator, Washer
Features
- Auto Garage Door Remote(s)
- Windows: Window Coverings
- Basement: Full,Partially Finished
- Has fireplace: No
Interior area
- Total structure area: 1,725
- Total interior livable area: 1,725 sqft
- Finished area above ground: 1,725
Property
Parking
- Total spaces: 2
- Parking features: Attached Garage, Garage Door Opener, Private Drive Single Wide
- Attached garage spaces: 1
- Uncovered spaces: 1
Features
- Stories: 2
- Frontage type: West
- Frontage length: 28.15
Lot
- Size: 3,016 Square Feet
- Dimensions: 28.15 x 107.15
- Features: Urban, Hospital, Landscaped, Park, Playground Nearby, Public Transit, Shopping Nearby
Details
- Parcel number: 249255628
- Zoning: RM1
Construction
Type & style
- Home type: Townhouse
- Property subtype: Row/Townhouse, Residential
- Attached to another structure: Yes
Materials
- Brick Veneer
- Roof: Asphalt Shing
Condition
- 16-30 Years
- New construction: No
Utilities & green energy
- Sewer: Sewer (Municipal)
- Water: Municipal
Community & HOA
Location
- Region: Oakville
Financial & listing details
- Price per square foot: C$623/sqft
- Annual tax amount: C$4,820
- Date on market: 6/4/2026
- Inclusions: Dishwasher, Dryer, Garage Door Opener, Gas Stove, Refrigerator, Washer, Window Coverings, Fridge, Gas Stove, Built-In Dishwasher, Washer, Dryer, Basement Fridge, Treadmill, Cabinets & Shelving Unit In Basement, Garage Door Opener And 1 Remote, Garden Awning, Shed, Window Coverings, Electric Light Fixtures
Heather Lindsay, Broker
Heather Lindsay, Broker
By pressing Contact Agent, you agree that the real estate professional identified above may call/text you about your search, which may involve use of automated means and pre-recorded/artificial voices. You don't need to consent as a condition of buying any property, goods, or services. Message/data rates may apply. You also agree to our Terms of Use. Zillow does not endorse any real estate professionals. We may share information about your recent and future site activity with your agent to help them understand what you're looking for in a home.
Price history
| Date | Event | Price |
|---|---|---|
| 7/22/2026 | Pending sale | C$1,075,000C$623/sqft |
Source: ITSO #40835361 Report a problem | ||
| 7/16/2026 | Contingent | C$1,075,000C$623/sqft |
Source: ITSO #40835361 Report a problem | ||
| 7/3/2026 | Price change | C$1,075,000-2.2%C$623/sqft |
Source: ITSO #40835361 Report a problem | ||
| 6/19/2026 | Price change | C$1,099,000-4.4%C$637/sqft |
Source: ITSO #40835361 Report a problem | ||
| 6/4/2026 | Listed for sale | C$1,150,000C$667/sqft |
Source: ITSO #40835361 Report a problem | ||
Public tax history
Tax history is unavailable.
Climate risks
Neighborhood: West Oak Trails
Nearby schools
GreatSchools rating
No schools nearby
We couldn't find any schools near this home.
- C$970,0003 bd3 ba1.5k sqft2479 Newcastle Cres, Oakville, ON L6M4P3Sold
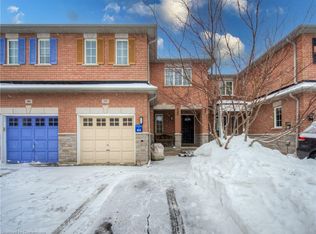
- C$--3 bd3 ba-- sqft2468 Newcastle Cres, Oakville, ON L6M4P3Off Market
- C$3,6503 bd4 ba-- sqft2439 Lazio Ln, Oakville, ON L6M4P4For Rent
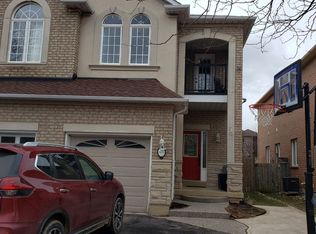
- C$4,1004 bd4 ba-- sqft2594 Dashwood Dr, Oakville, ON L6M4C2For Rent
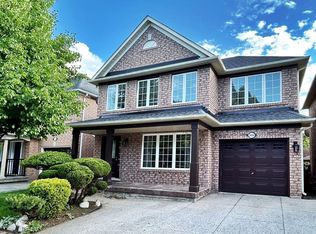
- C$---- bd-- ba-- sqft2554 Dashwood Dr, Oakville, ON L6M4C2Off Market
- C$1,025,0004 bd3 ba-- sqft2305 Newcastle Cres, Oakville, ON L6M4P5For Sale
- C$---- bd-- ba-- sqft2462 Lazio Ln, Oakville, ON L6M4P7Off Market
- C$799,9993 bd2 ba-- sqft2614 Dashwood Dr #17, Oakville, ON L6M0K5For Sale
Similar homes
- C$969,0003 bd3 ba1.3k sqft2463 Carberry Way, Oakville, ON L6M 4S5For Sale
 MLS ID #40842868, Vickie Cooper, Salesperson, RE/MAX Escarpment Realty Inc.. ITSO
 - C$1,199,1003 bd3 ba1.5k sqft2435 Coho Way, Oakville, ON L6M 0G7For Sale
 MLS ID #40843528, Abrar Shamim, Salesperson, RE/MAX REAL ESTATE CENTRE INC. ITSO
 - C$1,125,0004 bd3 ba2k sqft2178 Madden Blvd, Oakville, ON L6H 3M2For Sale
 MLS ID #40846606, Mark Douglas, Salesperson, RE/MAX PROFESSIONALS INC DUNDAS STREET WEST. ITSO
 - C$969,9003 bd3 ba1.5k sqft2092 English Cres, Burlington, ON L7L 7B3For Sale
 MLS ID #40843208, Andrew Mcleod, Salesperson, Sutton Group Summit Realty Inc.. ITSO
 - C$1,079,0004 bd4 ba1.7k sqft4049 Medland Dr, Burlington, ON L7M 4W7For SaleMLS ID #40833984, Mahir Rassam, Salesperson, Homelife Professionals Realty Inc.. ITSO
- C$1,100,0002 bd3 ba1.6k sqft5035 Bidwell Cmn, Burlington, ON L7L 0A4For SaleMLS ID #40839757, Brooke Hicks, Broker, Royal LePage Burloak Real Estate Services. ITSO
- C$929,0003 bd3 ba2.1k sqft2006 Glenada Cres #7, Oakville, ON L6H 5R9For SaleMLS ID #40840838, Rina Di Risio, Salesperson, Royal LePage Real Estate Services Ltd.. ITSO
- C$899,0003 bd3 ba1.7k sqft2420 Ravinebrook Cres, Oakville, ON L6H 6Y2For SaleMLS ID #40840770, Maria Soares, Salesperson, RE/MAX Aboutowne Realty Corp.. ITSO
- C$1,049,9003 bd3 ba1.6k sqft5010 Bunton Cres, Burlington, ON L7L 6H2For SaleMLS ID #40844227, Drew Woolcott, Broker, RE/MAX Escarpment Realty Inc.. ITSO
- C$969,9003 bd3 ba1.4k sqft1361 Stephenson Dr, Burlington, ON L7S 2M4For SaleMLS ID #40849473, Jake Lyons, Broker, Coldwell Banker-Burnhill Realty. ITSO
- C$1,030,0005 bd3 ba2.1k sqft1079 Tupper Dr, Milton, ON L9T 0A8For SaleMLS ID #40850230, Christine Sohar, Salesperson, RE/MAX Escarpment Realty Inc.. ITSO
- C$1,299,9994 bd4 ba1.7k sqft1347 Brookstar Dr, Oakville, ON L6M 3W1For SaleMLS ID #40831096, Leigh Anne Murdy, Office Manager, eXp Realty. ITSO
- C$1,025,0003 bd3 ba1.5k sqft5147 Ravine Cres, Burlington, ON L7L 6N3For SaleMLS ID #40819795, Tracey Flanigan, Broker, Royal LePage Burloak Real Estate Services. ITSO
- C$1,089,0003 bd3 ba1.7k sqft615 Hepburn Rd, Milton, ON L9T 8Z6For SaleMLS ID #40837253, Ryan Green, Broker, Right at Home Realty. ITSO
- C$1,589,0005 bd4 ba2.5k sqft1392 Pinecliff Rd, Oakville, ON L6M 3Z1For SaleMLS ID #40842283, Rina Di Risio, Salesperson, Royal LePage Real Estate Services Ltd.. ITSO
- C$1,565,0005 bd3 ba2.4k sqft2261 Grouse Ln, Oakville, ON L6M 3Z8For SaleMLS ID #40845546, Rina Di Risio, Salesperson, Royal LePage Real Estate Services Ltd.. ITSO
- C$1,588,8883 bd4 ba1.5k sqft3395 Post Rd, Oakville, ON L6H 0Z2For SaleMLS ID #40846742, Sandy Dalton, Salesperson, Royal LePage Real Estate Services Ltd.. ITSO
- C$959,9993 bd3 ba1.1k sqft1795 Creek Way, Burlington, ON L7L 6R1For SaleMLS ID #40823278, Rome Miraldo, Salesperson, Royal LePage State Realty. ITSO
- C$1,599,8884 bd4 ba2.2k sqft2328 Woodfield Rd, Oakville, ON L6H 6Y6For SaleMLS ID #40808108, Glenn D. Martin, Broker of Record, Martin Group. ITSO
- C$1,569,0004 bd4 ba2.1k sqft506 Charles Potter Ln, Oakville, ON L6M 0P6For SaleMLS ID #40839380, Rina Di Risio, Salesperson, Royal LePage Real Estate Services Ltd.. ITSO
