Incredible opportunity to own a unique multi-use live/work property in Burlington. Built by Branthaven Homes, this three-storey townhome offers the perfect blend of commercial and residential space. The ground-level storefront and finished basement are designated for commercial use, while the second and third levels provide a bright and spacious residential living area above. Featuring two separate entrances, two municipal addresses, and two independent HVAC systems, the property allows for complete separation between the commercial and residential components. An ideal setup for entrepreneurs, small business owners, investors, or those seeking the convenience of living and working in one exceptional location. Rare flexibility in a highly desirable Burlington community right across from the Appleby GO station.
For sale
C$1,100,000
5035 Bidwell Cmn, Burlington, ON L7L 0A4
2beds
1,646sqft
Row/Townhouse, Residential
Built in ----
1,415 Square Feet Lot
$-- Zestimate®
C$668/sqft
C$113/mo HOA
What's special
Two independent hvac systems
- 49 days |
- 5 |
- 0 |
Zillow last checked:
Listing updated:
Listed by:
Brooke Hicks, Broker,
Royal LePage Burloak Real Estate Services,
Non Mem, Salesperson,
Royal Lepage Signature Realty
Source: ITSO,MLS®#: 40839757Originating MLS®#: Cornerstone Association of REALTORS®
Facts & features
Interior
Bedrooms & bathrooms
- Bedrooms: 2
- Bathrooms: 3
- Full bathrooms: 2
- 1/2 bathrooms: 1
- Main level bathrooms: 1
Bedroom
- Level: Third
Bedroom
- Level: Third
Bathroom
- Features: 2-Piece
- Level: Main
Bathroom
- Features: 4-Piece
- Level: Third
Bathroom
- Features: 3-Piece
- Level: Third
Dining room
- Level: Second
Family room
- Level: Second
Kitchen
- Level: Second
Office
- Level: Main
Office
- Level: Main
Other
- Level: Basement
Other
- Level: Basement
Utility room
- Level: Main
Heating
- Forced Air
Cooling
- Central Air
Appliances
- Laundry: In-Suite
Features
- Built-In Appliances
- Basement: Full,Finished
- Has fireplace: No
Interior area
- Total structure area: 1,646
- Total interior livable area: 1,646 sqft
- Finished area above ground: 1,646
Property
Parking
- Total spaces: 2
- Parking features: Attached Garage, Private Drive Single Wide
- Attached garage spaces: 1
- Uncovered spaces: 1
Features
- Stories: 3
- Patio & porch: Open
- Frontage type: South
- Frontage length: 17.78
Lot
- Size: 1,415 Square Feet
- Dimensions: 17.78 x 79.63
- Features: Urban, Park, Place of Worship, Public Transit, Schools, Shopping Nearby, Visual Exposure
Details
- Parcel number: 070142183
- Zoning: MXG-345
Construction
Type & style
- Home type: Townhouse
- Property subtype: Row/Townhouse, Residential
- Attached to another structure: Yes
Materials
- Brick, Stucco
- Roof: Asphalt Shing
Condition
- 16-30 Years
- New construction: No
Utilities & green energy
- Sewer: Sewer (Municipal)
- Water: Municipal
Community & HOA
HOA
- Has HOA: Yes
- Amenities included: Parking
- Services included: Snow Removal
- HOA fee: C$113 monthly
Location
- Region: Burlington
Financial & listing details
- Price per square foot: C$668/sqft
- Annual tax amount: C$6,136
- Date on market: 6/15/2026
- Inclusions: Other, Fridge, Stove, Hood Fan, Dishwasher, Washer & Dryer. All Electrical Light Fixtures, All Window Coverings.
Brooke Hicks, Broker
Brooke Hicks, Broker
By pressing Contact Agent, you agree that the real estate professional identified above may call/text you about your search, which may involve use of automated means and pre-recorded/artificial voices. You don't need to consent as a condition of buying any property, goods, or services. Message/data rates may apply. You also agree to our Terms of Use. Zillow does not endorse any real estate professionals. We may share information about your recent and future site activity with your agent to help them understand what you're looking for in a home.
Price history
| Date | Event | Price |
|---|---|---|
| 6/15/2026 | Listed for sale | C$1,100,000C$668/sqft |
Source: ITSO #40839757 Report a problem | ||
Public tax history
Tax history is unavailable.
Climate risks
Neighborhood: Pinedale Sheldon Creek
Nearby schools
GreatSchools rating
No schools nearby
We couldn't find any schools near this home.
- C$--2 bd1 ba1.1k sqft682 Summers Cmn, Burlington, ON L7L0A5Off Market

- C$928,0003 bd3 ba-- sqft685 Rowley Cmn, Burlington, ON L7L0A5For Sale
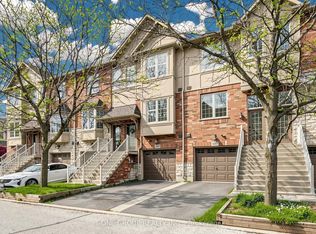
- C$765,0002 bd2 ba-- sqft676 Rowley Cmn, Burlington, ON L7L0A5For Sale

- C$---- bd-- ba-- sqft5070 Fairview St #105, Burlington, ON L7L0B8Off Market
- C$---- bd-- ba-- sqft5070 Fairview St #102, Burlington, ON L7L0B8Off Market
- C$--2 bd2 ba1.2k sqft5070 Fairview St #302, Burlington, ON L7L0B8Off Market
- C$---- bd-- ba-- sqft5070 Fairview St #312, Burlington, ON L7L0B8Off Market
- C$799,0002 bd3 ba-- sqft5066 Mercer Cmn, Burlington, ON L7L0A4For Sale
Similar homes
- C$1,075,0003 bd3 ba1.6k sqft5628 Stella Ln, Burlington, ON L7L 6X5For Sale
 MLS ID #40850721, Jay Prentice, Salesperson, eXp Realty. ITSO
 - C$939,0003 bd3 ba1.2k sqft2248 Seton Cres, Burlington, ON L7L 6Y4New Construction
 MLS ID #40852274, James Mccloskey, Salesperson, RE/MAX Realty Enterprises Inc.. ITSO
 - C$1,079,0004 bd4 ba1.7k sqft4049 Medland Dr, Burlington, ON L7M 4W7For Sale
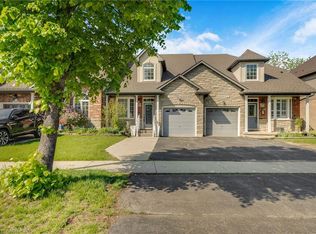 MLS ID #40833984, Mahir Rassam, Salesperson, Homelife Professionals Realty Inc.. ITSO
 - C$1,100,0003 bd3 ba2.3k sqft442 Maple Ave #7, Burlington, ON L7S 2L7For Sale
 MLS ID #40839539, Alex Zijlstra, Salesperson, Royal LePage Burloak Real Estate Services. ITSO
 - C$969,9003 bd3 ba1.5k sqft2092 English Cres, Burlington, ON L7L 7B3For SaleMLS ID #40843208, Andrew Mcleod, Salesperson, Sutton Group Summit Realty Inc.. ITSO
- C$945,9003 bd3 ba1.3k sqft2463 Carberry Way, Oakville, ON L6M 4S5For SaleMLS ID #40851764, Vickie Cooper, Salesperson, RE/MAX Escarpment Realty Inc.. ITSO
- C$1,049,9003 bd3 ba1.6k sqft5010 Bunton Cres, Burlington, ON L7L 6H2For SaleMLS ID #40844227, Drew Woolcott, Broker, RE/MAX Escarpment Realty Inc.. ITSO
- C$799,9992 bd2 ba1.3k sqftDawn Victoria/Project Brownstones, Burlington, ON L7T 0B1For SaleMLS ID #40852214, Sabina Steen, Salesperson, Keller Williams Edge Realty. ITSO
- C$849,9002 bd2 ba1.7k sqft1401 Plains Rd E #63, Burlington, ON L7R 0C2For SaleMLS ID #40849804, Joe Camastra, Salesperson, RE/MAX Aboutowne Realty Corp.. ITSO
- C$1,199,1003 bd3 ba1.5k sqft2435 Coho Way, Oakville, ON L6M 0G7For SaleMLS ID #40843528, Abrar Shamim, Salesperson, RE/MAX REAL ESTATE CENTRE INC. ITSO
- C$949,9904 bd4 ba2.4k sqft26 Granite Ridge Trl, Hamilton, ON L8B 1Y4For SaleMLS ID #40852430, Denis Ibrahimagic, Salesperson, RE/MAX Escarpment Realty Inc.. ITSO
- C$949,9003 bd3 ba1.3k sqft2152 Pelee Blvd, Oakville, ON L6H 4C8For SaleMLS ID #40851601, Barbara Beers, Broker, Royal LePage Burloak Real Estate Services. ITSO
- C$859,0003 bd3 ba1.7k sqft4823 Thomas Alton Blvd #20, Burlington, ON L7M 0V2For SaleMLS ID #40838372, Rina Di Risio, Salesperson, Royal LePage Real Estate Services Ltd.. ITSO
- C$829,9003 bd3 ba1.2k sqft3333 New St #103, Burlington, ON L7N 1N1For SaleMLS ID #40820356, Rob Golfi, Salesperson, RE/MAX Escarpment Golfi Realty Inc.. ITSO
- C$799,9003 bd2 ba1.4k sqft3243 New St #5, Burlington, ON L7N 1M9For SaleMLS ID #40841246, Ryan Heine, Salesperson, RE/MAX Escarpment Realty Inc.. ITSO
- C$859,5004 bd4 ba1.5k sqft2871 Darien Rd #35, Burlington, ON L7M 4R6For SaleMLS ID #40829632, Betsy Wang, Broker, RE/MAX Escarpment Realty Inc.. ITSO
- C$699,9003 bd2 ba1.2k sqft459 Woodview Rd #8, Burlington, ON L7N 2Z9For SaleMLS ID #40845879, Connie Kowalski, Salesperson, Heritage Realty. ITSO
- C$849,9003 bd3 ba1.8k sqft123 Skinner Rd, Hamilton, ON L8B 0R4For SaleMLS ID #40851374, Drew Woolcott, Broker, RE/MAX Escarpment Realty Inc.. ITSO
- C$959,0003 bd4 ba1.5k sqft3 Golden Iris Cres, Hamilton, ON L8B 0R6For SaleMLS ID #40852364, Rebecca Plouffe, Salesperson, Coldwell Banker Community Professionals. ITSO
- C$1,454,9004 bd4 ba2.4k sqft2188 Bader Cres, Burlington, ON L7P 4N6For SaleMLS ID #40851837, Lidia I. Petrunas, Salesperson, RE/MAX Escarpment Realty Inc.. ITSO
