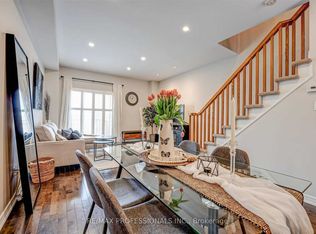
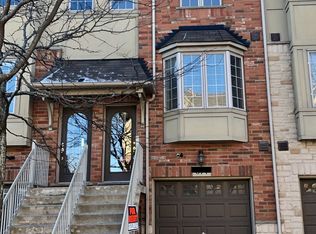
Welcome to this beautifully upgraded Branthaven townhome offering a refined smart-living lifestyle in one of Burlington's most connected and desirable communities. Over $150,000 has been invested through multiple renovation phases featuring luxury finishes and a sophisticated Google Smart Home system controlling lighting, curtains, locks, appliances, and more. Ideally located just a 5-minute walk to Appleby GO and minutes to the QEW, this residence is perfect for Toronto professionals seeking effortless commuting without the stress of downtown traffic or parking. Bright open-concept layout with abundant natural light, 9-ft smooth ceilings, designer pot lights, quartz countertops, custom cabinetry, upgraded gas fireplace, USB-C charging outlets, and a chef-inspired kitchen with premium finishes and reverse osmosis water system. The fully upgraded basement features radiant heated flooring, spa-inspired bathroom, oversized storage, and separate access to the backyard and garage, ideal as a luxurious primary retreat, executive office, or guest suite. Enjoy a fully fenced private backyard with premium Trex composite decking designed for year-round entertaining and relaxation. Steps to Starbucks, shopping plazas, restaurants, parks, Centennial Trail, and Lake Ontario, this exceptional residence perfectly combines luxury, technology, convenience, and elevated everyday living.
For sale
C$928,000
685 Rowley Cmn, Burlington, ON L7L 0A5
3beds
3baths
Townhouse
Built in ----
1,164 Square Feet Lot
$-- Zestimate®
C$--/sqft
C$-- HOA
What's special
Luxury finishesDesigner pot lightsQuartz countertopsCustom cabinetryUpgraded gas fireplaceUsb-c charging outletsReverse osmosis water system
- 157 days
- 5
- 0
Zillow last checked:
Listing updated:
Listed by:
T-ONE GROUP REALTY INC.,
Source: TRREB,MLS®#: W13143604 Originating MLS®#: Toronto Regional Real Estate Board
Originating MLS®#: Toronto Regional Real Estate BoardFacts & features
Interior
Bedrooms & bathrooms
- Bedrooms: 3
- Bathrooms: 3
Heating
- Forced Air, Gas
Cooling
- Central Air
Features
- None
- Basement: Finished with Walk-Out,Walk-Out Access
- Has fireplace: Yes
Interior area
- Living area range: 1100-1500 null
Video & virtual tour
Property
Parking
- Total spaces: 2
- Parking features: Private
- Has attached garage: Yes
Features
- Stories: 3
- Pool features: None
Lot
- Size: 1,164 Square Feet
- Features: Park, Public Transit, School
Details
- Parcel number: 070142205
Construction
Type & style
- Home type: Townhouse
- Property subtype: Townhouse
- Attached to another structure: Yes
Materials
- Brick
- Foundation: Concrete
- Roof: Asphalt Shingle
Utilities & green energy
- Sewer: Sewer
Community & HOA
Location
- Region: Burlington
Financial & listing details
- Annual tax amount: C$3,908
- Date on market: 5/19/2026
Price history
Price history is unavailable.
Public tax history
Tax history is unavailable.
Climate risks
Neighborhood: Pinedale Sheldon Creek
Nearby schools
GreatSchools rating
No schools nearby
We couldn't find any schools near this home.
Similar homes
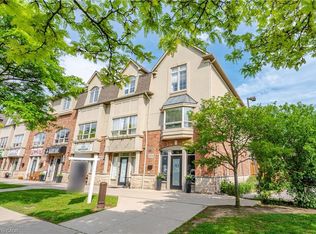
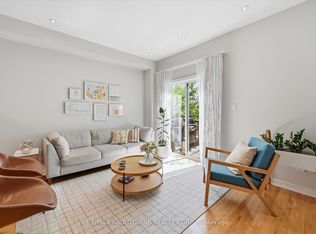
- C$779,0002 bd2 ba-- sqft678 Rowley Cmn, Burlington, ON L7L 0A5For Sale
 MLS ID #W13646288, RE/MAX ABOUTOWNE REALTY CORP.. TRREB
 - C$875,0003 bd3 ba-- sqft536 Sheraton Rd #68, Burlington, ON L7L 4B2For Sale
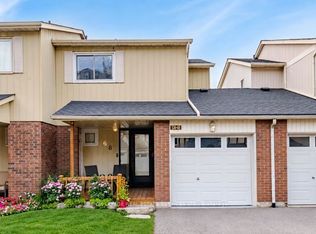 MLS ID #W13766608, ROYAL LEPAGE REAL ESTATE SERVICES LTD.. TRREB
 - C$799,9993 bd3 ba-- sqft612 Appleby Line, Burlington, ON L7L 2Y3For Sale
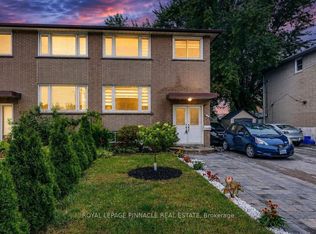 MLS ID #W13826196, ROYAL LEPAGE PINNACLE REAL ESTATE. TRREB
 - C$879,0003 bd3 ba-- sqft531 Arlington Blvd #531, Burlington, ON L7N 2S5For Sale
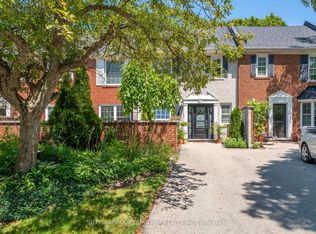 MLS ID #W13855266, SUTTON GROUP QUANTUM REALTY INC.. TRREB
