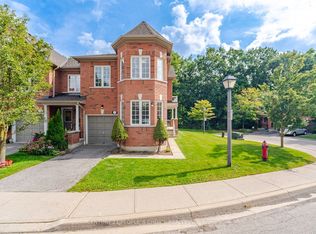
Gorgeous Bright & Spacious 3+1 Bedroom Home With 2039 Above Grade Sq/Ft with Finished Basement in Churchill Meadows. Features open-concept main floor with 10 ft ceilings, Main Floor hardwood flooring, and upgraded staircas. Spacious kitchen with extra-height cabinetry and Quartz countertops. Conveniently located minutes to schools, Library, parks and shoping.Double/D Entry ,Master Br with 5 Pcs Ensuite, W/O Balcony. Hardwood Floor, Professionally Landscaped Front Yard 5 cars Parking new Driveway. Garage Access To Basement.
For sale
C$899,000
5298 Roadside Way E, Mississauga, ON L5M 0H9
4beds
4baths
Townhouse
Built in ----
2,750 Square Feet Lot
$-- Zestimate®
C$--/sqft
C$-- HOA
What's special
- 26 days
- 14
- 1
Zillow last checked:
Listing updated:
Listed by:
CENTURY 21 PEOPLE`S CHOICE REALTY INC.
Source: TRREB,MLS®#: W13841970 Originating MLS®#: Toronto Regional Real Estate Board
Facts & features
Interior
Bedrooms & bathrooms
- Bedrooms: 4
- Bathrooms: 4
Primary bedroom
- Level: Second
- Dimensions: 3.69 x 6.15
Bedroom
- Level: Basement
- Dimensions: 0 x 0
Bedroom 2
- Level: Second
- Dimensions: 2.74 x 4.11
Bedroom 3
- Level: Second
- Dimensions: 3.23 x 3.81
Breakfast
- Level: Main
- Dimensions: 2.65 x 2.62
Dining room
- Level: Main
- Dimensions: 3.63 x 10.39
Kitchen
- Level: Main
- Dimensions: 2.65 x 3.66
Living room
- Level: Main
- Dimensions: 3.63 x 10.39
Heating
- Forced Air, Gas
Cooling
- Central Air
Features
- Basement: Apartment,Finished
- Has fireplace: No
Interior area
- Living area range: 2000-2500 null
Property
Parking
- Total spaces: 5
- Parking features: Private, Garage Door Opener
- Has garage: Yes
Features
- Stories: 2
- Pool features: None
Lot
- Size: 2,750 Square Feet
- Features: Electric Car Charger, Fenced Yard, Public Transit, Rec./Commun.Centre, School, School Bus Route
Details
- Parcel number: 143603407
Construction
Type & style
- Home type: Townhouse
- Property subtype: Townhouse
Materials
- Brick, Stone
- Foundation: Poured Concrete
- Roof: Shingle
Utilities & green energy
- Sewer: Sewer
Community & HOA
Location
- Region: Mississauga
Financial & listing details
- Annual tax amount: C$5,481
- Date on market: 9/30/2026
Price history
Price history is unavailable.
Public tax history
Tax history is unavailable.
Climate risks
Neighborhood: Churchill Meadows
Nearby schools
GreatSchools rating
No schools nearby
We couldn't find any schools near this home.

Similar homes
- C$799,9005 bd4 ba-- sqft6830 Meadowvale Town Centre Cir #48, Mississauga, ON L5N 7T5For Sale
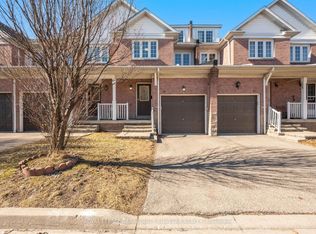 MLS ID #W14102106, ROYAL LEPAGE TERREQUITY BHAVSAR REALTY. TRREB
- C$929,9004 bd3 ba-- sqft6559 Sapling Trl, Mississauga, ON L5N 7J3For Sale
 MLS ID #W13772058, ROYAL LEPAGE TERREQUITY BHAVSAR REALTY. TRREB
- C$875,0003 bd3 ba-- sqft4146 Quaker Hill Dr, Mississauga, ON L5C 3M3For Sale
 MLS ID #W14103056, COLDWELL BANKER THE REAL ESTATE CENTRE. TRREB
- C$899,9003 bd4 ba-- sqft7360 Zinnia Pl #124, Mississauga, ON L5W 2A1For Sale
 MLS ID #W13743110, CENTURY 21 PEOPLE`S CHOICE REALTY INC.. TRREB
