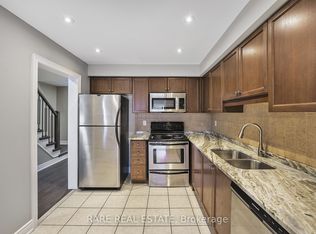

Exceptionally Beautiful 3 bedrooms, 3.5 bathrooms, Corner-Unit Townhome in Meadowvale Village. Well Maintained Bright and spacious open-concept layout with plenty of windows, eat-in kitchen,Upper level with big family room, Potlights Throughout, & stainless-steel appliances . Primary bedroom features a 4-piece ensuite and walk-in closet. This Corner unit is surrounded by nature, Low maintenance Fee, located on quiet court and Ravine Settings with Plenty of visitor parking just steps away. The Property is close to Highway 401/403/407, Top rated Schools, Heartland shopping Centre, parks, Trails and Much More !!! Feels like a semi-detached home!
For sale
C$899,900
7360 Zinnia Pl #124, Mississauga, ON L5W 2A1
3beds
4baths
Townhouse
Built in ----
-- sqft lot
$-- Zestimate®
C$--/sqft
C$320/mo HOA
What's special
Plenty of windowsEat-in kitchenPotlights throughoutStainless-steel appliancesWalk-in closetLocated on quiet courtRavine settings
- 6 days
- 12
- 0
Zillow last checked:
Listing updated:
Listed by:
CENTURY 21 PEOPLE`S CHOICE REALTY INC.
Source: TRREB,MLS®#: W13743110 Originating MLS®#: Toronto Regional Real Estate Board
Originating MLS®#: Toronto Regional Real Estate BoardFacts & features
Interior
Bedrooms & bathrooms
- Bedrooms: 3
- Bathrooms: 4
Primary bedroom
- Description: Primary Bedroom
- Level: Upper
- Area: 18.98 Square Meters
- Area source: Other
- Dimensions: 3.70 x 5.13
Bedroom 2
- Description: Bedroom 2
- Level: Upper
- Area: 8.12 Square Meters
- Area source: Other
- Dimensions: 2.80 x 2.90
Bedroom 3
- Description: Bedroom 3
- Level: Upper
- Area: 8.4 Square Meters
- Area source: Other
- Dimensions: 3.00 x 2.80
Breakfast
- Description: Breakfast
- Level: Main
- Area: 8.4 Square Meters
- Area source: Other
- Dimensions: 2.80 x 3.00
Dining room
- Description: Dining Room
- Level: Main
- Area: 29.07 Square Meters
- Area source: Other
- Dimensions: 5.70 x 5.10
Family room
- Description: Family Room
- Level: Upper
- Area: 14.84 Square Meters
- Area source: Other
- Dimensions: 2.80 x 5.30
Great room
- Level: Lower
- Dimensions: 0 x 0
Kitchen
- Description: Kitchen
- Level: Main
- Area: 10.92 Square Meters
- Area source: Other
- Dimensions: 2.80 x 3.90
Living room
- Description: Living Room
- Level: Main
- Area: 29.07 Square Meters
- Area source: Other
- Dimensions: 5.70 x 5.10
Heating
- Forced Air, Gas
Cooling
- Central Air
Appliances
- Laundry: Ensuite
Features
- Other
- Basement: Full,Finished
- Has fireplace: Yes
Interior area
- Living area range: 1800-1999 null
Video & virtual tour
Property
Parking
- Total spaces: 2
- Parking features: Private
- Has attached garage: Yes
Features
- Stories: 2
Lot
- Features: Greenbelt/Conservation
Details
- Parcel number: 197550169
Construction
Type & style
- Home type: Townhouse
- Property subtype: Townhouse
- Attached to another structure: Yes
Materials
- Brick
Community & HOA
HOA
- Services included: Common Elements Included, Building Insurance Included
- HOA fee: C$320 monthly
- HOA name: PCC
Location
- Region: Mississauga
Financial & listing details
- Annual tax amount: C$5,243
- Date on market: 9/3/2026
Price history
Price history is unavailable.
Public tax history
Tax history is unavailable.
Climate risks
Neighborhood: Meadowvale Village
Nearby schools
GreatSchools rating
No schools nearby
We couldn't find any schools near this home.
Similar homes
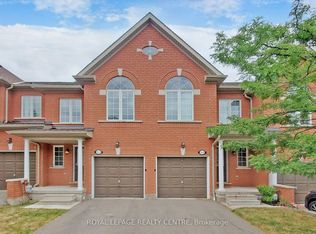
- C$749,9003 bd3 ba-- sqft7360 Zinnia Pl #268, Mississauga, ON L5W 2A1For Sale
 MLS ID #W13739750, Royal LePage Real Estate Services Ltd., Brokerage. TRREB
 - C$849,9003 bd3 ba-- sqft787 Avocado Cres, Mississauga, ON L5W 1H4For Sale
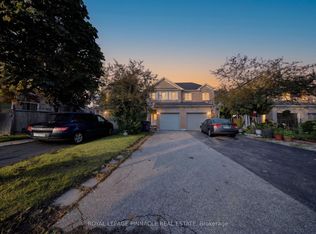 MLS ID #W13753700, ROYAL LEPAGE PINNACLE REAL ESTATE. TRREB
 - C$779,0003 bd4 ba-- sqft7360 Zinnia Pl Townhouses, Mississauga, ON L5W 2A1For Sale
 MLS ID #W13696192, REAL BROKER ONTARIO LTD.. TRREB
 - C$780,0003 bd4 ba-- sqft7360 Zinnia Pl #36, Mississauga, ON L5W 2A1For Sale
 MLS ID #W13589946, ROYAL LEPAGE SIGNATURE REALTY. TRREB
