Welcome to this 3+1 bedroom end-unit townhouse on a premium corner lot with 3 full washrooms,offering the privacy and feel of a semi-detached home. Filled with natural light from three sides, this bright and functional home features an open-concept main loor with hardwood flooring in the living room, an upgraded kitchen with granite countertops, stainless steel appliances, a breakfast bar, and extended cabinetry. The second floor offers 9-foot ceilings,upgraded 8-foot interior doors, comvenient upper-level laundry, and three spacious bedrooms providing plenty of room for a growing family. The finished walkout basement includes aversatile living area, an additional bedroom, a 3-piece washroom, and direct access to the backyard-ideal for in-laws, overnight guests, a playroom, or a home office. Enjoy low maintenance fees and a family-friendly location close to parks, playgrounds, schools, shopping,public transit, Highway 407, and the Mississauga border, making daily commuting and weekendoutings convenient. This move-in-ready home offers the space, comfort, and lifestyle today'syoung families are looking for.
For sale
C$699,000
46 Soccavo Cres #154, Brampton, ON L6Y 0W3
4beds
4baths
Townhouse
Built in ----
-- sqft lot
$-- Zestimate®
C$--/sqft
C$397/mo HOA
What's special
Premium corner lotBright and functional homeStainless steel appliancesBreakfast barExtended cabinetryThree spacious bedroomsFinished walkout basement
- 22 hours
- 9
- 0
Zillow last checked:
Listing updated:
Listed by:
ROYAL LEPAGE FLOWER CITY REALTY
Source: TRREB,MLS®#: W13758772 Originating MLS®#: Toronto Regional Real Estate Board
Originating MLS®#: Toronto Regional Real Estate BoardFacts & features
Interior
Bedrooms & bathrooms
- Bedrooms: 4
- Bathrooms: 4
Primary bedroom
- Level: Third
- Dimensions: 4.73 x 3.65
Bedroom 2
- Level: Third
- Dimensions: 3.11 x 3.05
Bedroom 3
- Level: Third
- Dimensions: 3.05 x 3.04
Breakfast
- Level: Second
- Dimensions: 3.35 x 3.05
Dining room
- Level: Second
- Dimensions: 4.87 x 3.66
Family room
- Level: Main
- Dimensions: 3.06 x 3.05
Foyer
- Level: Main
- Dimensions: 3.02 x 1.13
Kitchen
- Level: Second
- Dimensions: 3.06 x 3.05
Laundry
- Level: Third
- Dimensions: 1.22 x 1.22
Living room
- Level: Second
- Dimensions: 4.87 x 3.66
Heating
- Forced Air, Gas
Cooling
- Central Air
Appliances
- Included: Water Heater
- Laundry: Ensuite
Features
- Other
- Basement: Finished with Walk-Out
- Has fireplace: No
Interior area
- Living area range: 1800-1999 null
Property
Parking
- Total spaces: 2
- Parking features: Surface
- Has garage: Yes
Accessibility
- Accessibility features: Other, Parking
Features
- Stories: 3
- Exterior features: Enclosed Balcony
- Has view: Yes
- View description: Park/Greenbelt
Lot
- Features: Library, Park, Place Of Worship, Public Transit, School, School Bus Route
Details
- Parcel number: 198570154
Construction
Type & style
- Home type: Townhouse
- Property subtype: Townhouse
Materials
- Brick, Brick Front
- Foundation: Concrete
- Roof: Asphalt Shingle
Community & HOA
Community
- Security: Other
HOA
- Amenities included: BBQs Allowed
- Services included: CAC Included, Common Elements Included, Building Insurance Included, Parking Included
- HOA fee: C$397 monthly
- HOA name: Pscp
Location
- Region: Brampton
Financial & listing details
- Annual tax amount: C$5,114
- Date on market: 9/9/2026
Price history
Price history is unavailable.
Public tax history
Tax history is unavailable.
Climate risks
Neighborhood: Bram West
Nearby schools
GreatSchools rating
No schools nearby
We couldn't find any schools near this home.

Similar homes
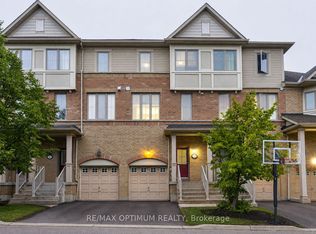
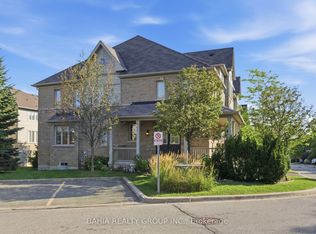
- C$699,9003 bd3 ba-- sqft27 Bergamont Rd, Brampton, ON L6Y 0R1For Sale
 MLS ID #W13762690, EXIT REALTY HARE (PEEL). TRREB
 - C$719,9004 bd4 ba-- sqft224 Timberlane Dr, Brampton, ON L6Y 4V6For Sale
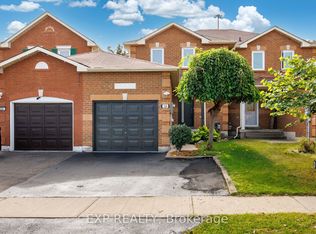 MLS ID #W13762982, EXP REALTY. TRREB
 - C$739,9004 bd3 ba-- sqft25 Berkindale Ct, Brampton, ON L6Y 5G1For Sale
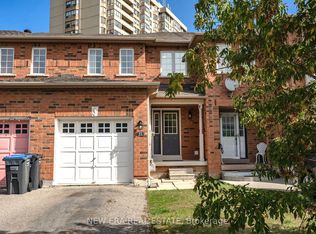 MLS ID #W13752646, NEW ERA REAL ESTATE. TRREB
 - C$719,9003 bd4 ba-- sqft151 Cedar Lake Cres, Brampton, ON L6Y 0P9For Sale
 MLS ID #W13721812, RE/MAX OPTIMUM REALTY. TRREB
