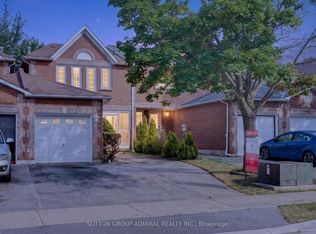
Beautifully Renovated 3-Bedrooms Home | 1,564 Sq. Ft. | 45 Cutters Crescent, Brampton. Welcome to 45 Cutters Crescent - a beautifully renovated freehold and move-in-ready home offering modern finishes, generous living space, and exceptional convenience. With approximately 1,564 sq. ft. of above-grade living space, this well-maintained residence offers an ideal combination of style, comfort, and functionality. Step inside to discover a freshly painted interior complemented by brand-new laminate flooring, creating a bright, contemporary atmosphere throughout. The updated kitchen is sure to impress, featuring new quartz countertops and brand-new stainless-steel appliances, including a refrigerator, stove, dishwasher, and range hood. The home features 3 spacious bedrooms, a comfortable living room, a separate family room and 2.5 washrooms, providing plenty of room for both everyday family living and entertaining guests. Numerous important updates add to the home's appeal and peace of mind, including a roof replaced in 2022, windows replaced in 2018, and a freshly repainted deck - perfect for enjoying outdoor relaxation and entertaining. Ideally situated in a convenient and established Brampton neighbourhood, this home is close to schools, parks, shopping, restaurants, transit, and major highways, making daily commuting and family life exceptionally convenient. Move-in ready - simply unpack and enjoy! A fantastic opportunity for buyers seeking a stylish, extensively updated home in a highly convenient Brampton location. This one is sure to impress!
For sale
C$690,000
45 E Cutters Cres, Brampton, ON L6Y 4M2
3beds
3baths
Townhouse
Built in ----
2,682 Square Feet Lot
$-- Zestimate®
C$--/sqft
C$-- HOA
What's special
Beautifully renovatedModern finishesGenerous living spaceFreshly painted interiorBrand-new laminate flooringBright contemporary atmosphereUpdated kitchen
- 20 hours
- 14
- 2
Zillow last checked:
Listing updated:
Listed by:
SUTTON GROUP - SUMMIT REALTY INC.
Source: TRREB,MLS®#: W13759434 Originating MLS®#: Toronto Regional Real Estate Board
Originating MLS®#: Toronto Regional Real Estate BoardFacts & features
Interior
Bedrooms & bathrooms
- Bedrooms: 3
- Bathrooms: 3
Primary bedroom
- Level: Second
- Dimensions: 3.1 x 3.84
Bedroom 2
- Level: Second
- Dimensions: 3.14 x 3.08
Bedroom 3
- Level: Second
- Dimensions: 3.14 x 3.08
Other
- Level: Ground
- Dimensions: 6.45 x 2.85
Dining room
- Level: Ground
- Dimensions: 6.45 x 2.85
Family room
- Level: Ground
- Dimensions: 4.81 x 3.1
Kitchen
- Level: Ground
- Dimensions: 4.25 x 2.85
Heating
- Forced Air, Gas
Cooling
- Central Air
Appliances
- Included: Water Heater
Features
- Flooring: Carpet Free
- Basement: Full
- Has fireplace: Yes
- Fireplace features: Family Room
Interior area
- Living area range: 1500-2000 null
Video & virtual tour
Property
Parking
- Total spaces: 2
- Parking features: Available, Private, Garage Door Opener
- Has garage: Yes
Features
- Stories: 2
- Patio & porch: Patio
- Exterior features: Privacy
- Pool features: None
Lot
- Size: 2,682 Square Feet
- Features: Other, Rectangular Lot
Details
- Additional structures: Other
- Parcel number: 140710766
Construction
Type & style
- Home type: Townhouse
- Property subtype: Townhouse
Materials
- Brick
- Foundation: Concrete, Poured Concrete
- Roof: Shingle
Utilities & green energy
- Sewer: None
- Water: Unknown
Community & HOA
Community
- Security: Carbon Monoxide Detector(s), Smoke Detector(s)
Location
- Region: Brampton
Financial & listing details
- Annual tax amount: C$5,101
- Date on market: 9/9/2026
Price history
Price history is unavailable.
Public tax history
Tax history is unavailable.
Climate risks
Neighborhood: Credit Valley
Nearby schools
GreatSchools rating
No schools nearby
We couldn't find any schools near this home.
Similar homes
- C$729,8973 bd3 ba-- sqft90 White Tail Cres, Brampton, ON L6Y 5B9For Sale
 MLS ID #W13759836, CENTURY 21 PEOPLE`S CHOICE REALTY INC.. TRREB
 - C$699,9003 bd3 ba-- sqft27 Bergamont Rd, Brampton, ON L6Y 0R1For Sale
 MLS ID #W13762690, EXIT REALTY HARE (PEEL). TRREB
 - C$699,0004 bd4 ba-- sqft46 Soccavo Cres #154, Brampton, ON L6Y 0W3For Sale
 MLS ID #W13758772, ROYAL LEPAGE FLOWER CITY REALTY. TRREB
 - C$699,9993 bd3 ba-- sqft14 Mullis Cres, Brampton, ON L6Y 4T3For Sale
 MLS ID #W13652884, SUTTON GROUP-ADMIRAL REALTY INC.. TRREB
