Welcome to 55 Cedar Lake Crescent - where modern living meets the kind of family-friendly community that's becoming harder to find in Brampton.Step inside and you'll immediately notice the 9-foot ceilings, grounding hardwood floors, modern finishes and large sun-drenched windows that fill the home with natural light throughout the day. The basement adds even more possibilities, offering potential for an additional bedroom, home office or flexible living space, plus a rough-in for a future bathroom - giving growing families room to adapt the home to their needs. Outside, enjoy your own private, enclosed backyard with a patio deck overlooking the neighbouring woodlot - a peaceful setting for morning coffee, summer dinners or simply unwinding outdoors. A private gate provides convenient access between the backyard and carport, making everyday living and entertaining that much easier. Families will love the community atmosphere. Children of all ages can play, bike, rollerblade and scooter along the surrounding trails, with wonderful green spaces and plenty of opportunities to meet neighbourhood friends. School buses conveniently enter the complex for pick-up and drop-off, while families also benefit from access to Peel schools, including balanced-calendar options.*Despite being close to everything, this pocket feels surprisingly quiet and peaceful. Nearby cemetery lands contribute to the area's lower-density feel, while parks, conservation areas and beautiful Eldorado Park provide even more opportunities to enjoy the outdoors. Highway 407 is practically at your doorstep, with Highway 401 also close by. Sheridan College, shopping, groceries, restaurants, medical and dental offices, Tim Hortons and everyday conveniences are all within easy reach, along with a new mosque currently under construction nearby. Add in well-maintained common areas with snow removal, lawn care and seasonal leaf clearing, and you have something special.
For sale
C$709,919
55 Cedar Lake Cres E, Brampton, ON L6Y 0P9
4beds
3baths
Townhouse
Built in ----
-- sqft lot
$-- Zestimate®
C$--/sqft
C$405/mo HOA
What's special
Hardwood floorsModern finishesLarge sun-drenched windowsPrivate enclosed backyard
- 1 day |
- 25 |
- 0 |
Zillow last checked:
Listing updated:
Listed by:
BAHIA REALTY GROUP INC.
Source: TRREB,MLS®#: W13685966 Originating MLS®#: Toronto Regional Real Estate Board
Originating MLS®#: Toronto Regional Real Estate BoardFacts & features
Interior
Bedrooms & bathrooms
- Bedrooms: 4
- Bathrooms: 3
Primary bedroom
- Level: Second
- Dimensions: 5.06 x 3.54
Bedroom 2
- Level: Second
- Dimensions: 4.2 x 2.74
Bedroom 3
- Level: Second
- Dimensions: 3.45 x 2.74
Bedroom 5
- Level: Ground
- Dimensions: 4.02 x 2.44
Kitchen
- Level: Ground
- Dimensions: 3.04 x 3.04
Living room
- Level: Ground
- Dimensions: 5.06 x 3.2
Recreation
- Level: Basement
- Dimensions: 4.55 x 5.82
Heating
- Forced Air, Gas
Cooling
- Central Air
Appliances
- Laundry: None
Features
- Central Vacuum
- Basement: Finished
- Has fireplace: No
Interior area
- Living area range: 1400-1599 null
Video & virtual tour
Property
Parking
- Total spaces: 2
- Parking features: Garage
- Has garage: Yes
Features
- Stories: 2
Details
- Parcel number: 199200069
Construction
Type & style
- Home type: Townhouse
- Property subtype: Townhouse
Materials
- Brick
Community & HOA
HOA
- Services included: Common Elements Included, Building Insurance Included, Parking Included
- HOA fee: C$405 monthly
- HOA name: PSCC
Location
- Region: Brampton
Financial & listing details
- Annual tax amount: C$5,214
- Date on market: 8/18/2026
Price history
Price history is unavailable.
Public tax history
Tax history is unavailable.
Climate risks
Neighborhood: Bram West
Nearby schools
GreatSchools rating
No schools nearby
We couldn't find any schools near this home.
- C$749,9003 bd4 ba-- sqft44 Cedar Lake Cres, Brampton, ON L6Y0P9For Sale

- C$2,9003 bd4 ba-- sqft40 Cedar Lake Cres, Brampton, ON L6Y0P9For Rent
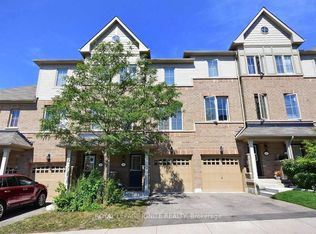
- C$725,0003 bd3 ba-- sqft111 Cedar Lake Cres, Brampton, ON L6Y0R1For Sale

- C$739,9003 bd4 ba-- sqft38 Cedar Lake Cres, Brampton, ON L6Y0P9For Sale
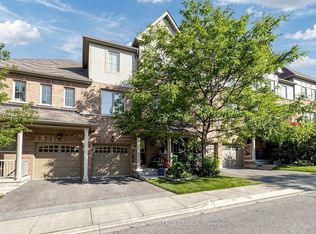
- C$759,9004 bd3 ba-- sqft6 Cailiff St, Brampton, ON L6Y0P9For Sale
- C$825,0004 bd3 ba-- sqft12 Cailiff St, Brampton, ON L6Y0P9For Sale
- C$1,8002 bd1 ba-- sqft99 Rollingwood Dr, Brampton, ON L6Y5R1For Rent
- C$--4 bd4 ba2.1k sqft111 Rollingwood Dr #2, Brampton, ON L6Y5P9Off Market
Similar homes
- C$759,9004 bd3 ba-- sqft6 Cailiff St, Brampton, ON L6Y 0P9For Sale
 MLS ID #W13681840, RE/MAX GOLD REALTY INC.. TRREB
 - C$739,9003 bd4 ba-- sqftTerracotta Village, Brampton, ON L6Y 0P9For SaleMLS ID #W13561060, SOTHEBY'S INTERNATIONAL REALTY CANADA. TRREB
- C$749,9003 bd4 ba-- sqft44 Cedar Lake Cres, Brampton, ON L6Y 0P9For SaleMLS ID #W13451748, LPT REALTY. TRREB
- C$724,9024 bd3 ba-- sqft40 Langdale Cres, Brampton, ON L6Y 4R7For Sale
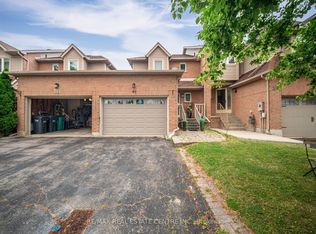 MLS ID #W13670894, RE/MAX REAL ESTATE CENTRE INC.. TRREB
 - C$729,0004 bd4 ba-- sqft45 October Pl, Brampton, ON L6Y 0R6For SaleMLS ID #W13650798, EXP REALTY. TRREB
- C$825,0004 bd3 ba-- sqft12 Cailiff St, Brampton, ON L6Y 0P9For SaleMLS ID #W13138108, RE/MAX GOLD REALTY INC.. TRREB
- C$725,0003 bd3 ba-- sqft111 Cedar Lake Cres, Brampton, ON L6Y 0R1For SaleMLS ID #W13235144, CENTURY 21 MILLENNIUM INC.. TRREB
- C$880,0004 bd4 ba-- sqft92 Tulip Dr, Brampton, ON L6Y 3X6For SaleMLS ID #W13686756, RE/MAX REALTY SERVICES INC.. TRREB
- C$739,0004 bd4 ba-- sqft68 Tulip Dr, Brampton, ON L6Y 3W7For SaleMLS ID #W13624540, EXP REALTY. TRREB
- C$799,0004 bd4 ba-- sqft38 Pickard Ln, Brampton, ON L6Y 2M5For SaleMLS ID #W13680508, LPT REALTY. TRREB
- C$699,0004 bd3 ba-- sqft118 Nathaniel Cres, Brampton, ON L6Y 5M3For SaleMLS ID #W13644886, RE/MAX OPTIMUM REALTY. TRREB
- C$799,9996 bd3 ba-- sqft124 Banting Cres, Brampton, ON L6Y 2L9For SaleMLS ID #W13680860, RE/MAX GOLD REALTY INC.. TRREB
- C$799,9994 bd3 ba-- sqft7155 Magistrate Ter #145, Mississauga, ON L5W 1Y9For SaleMLS ID #W13604208, ForMax Realty Brokerage Ltd.. TRREB
- C$699,9004 bd4 ba-- sqft7 Cutters Cres, Brampton, ON L6Y 4J9For SaleMLS ID #W13516624, HOMELIFE/MIRACLE REALTY LTD. TRREB
- C$769,0004 bd4 ba-- sqft770 Othello Ct Unit 36, Mississauga, ON L5W 1Y3For SaleMLS ID #W13667436, RE/MAX REAL ESTATE CENTRE INC.. TRREB
- C$770,0004 bd4 ba-- sqft56 Arizona Dr, Brampton, ON L6Y 0R6For SaleMLS ID #W13528520, INTERNATIONAL REALTY FIRM, INC.. TRREB
- C$739,9003 bd3 ba-- sqft7360 Zinnia Pl #162, Mississauga, ON L5W 2A1For SaleMLS ID #W13468612, ROYAL LEPAGE REALTY CENTRE. TRREB
- C$699,0004 bd3 ba-- sqft64 Bernard Ave, Brampton, ON L6Y 5S4For SaleMLS ID #W13139798, RE/MAX SKYWAY REALTY INC.. TRREB
- C$749,0004 bd2 ba-- sqft10 Elmstead Ct, Brampton, ON L6Y 4B9For SaleMLS ID #W13663736, RE/MAX GOLD REALTY INC.. TRREB
- C$805,8884 bd3 ba-- sqft7360 Zinnia Pl #16, Mississauga, ON L5W 2A6For SaleMLS ID #W13576132, NEW ERA REAL ESTATE. TRREB
