As a Certified Pre-Owned Home, the Buyer receives a professional Home Inspection Report, 1-Year Limited Canadian Home Systems & Appliance Breakdown Insurance & a Buyer Buyback Satisfaction Guarantee (conditions apply). Bright, spacious, & thoughtfully designed, this beautifully finished home offers a highly functional layout with over 1,800 sq. ft. of stylish living space. The open-concept living & dining area is filled with natural light, creating a vibrant space for entertaining & relaxation. The large kitchen is both elegant & practical, featuring stainless steel appliances, a gorgeous backsplash, a generous eat-in area, & a French window that frames peaceful views. Step out to a charming Juliette balcony with potential to create an elevated outdoor retreat overlooking the backyard & expansive greenspace beyond-an ideal setting to relax & unwind. Upstairs, 3 generously sized bedrooms provide comfortable accommodation, including a spacious primary retreat highlighted by a glowing French window, a walk-in closet, and a bright 4-pc bathroom filled with natural light. The lower level offers exceptional flexibility, with an in-suite laundry room complete with a sink, a spacious bedroom with a separate entrance, and a modern 3-pc bathroom overlooking the backyard. This versatile space creates an ideal setup for guests, extended family, in-laws, or potential rental income. Located in the highly desirable Churchville neighbourhood, within walking distance to Eugene De Mazenod, Euromax Foods, & No Frills. Residents will also appreciate access to excellent schools, incl French immersion & advanced academic programs, while enjoying proximity to golf, shopping, dining, & everyday amenities, convenient public transit & excellent connectivity to major highways for seamless commuting. Impeccably cared for & ensconced in modern finishes top to bottom. This home also boasts a private garage with handy walk-through access to the backyard & ultra-low maintenance fees.
For sale
C$770,000
56 Arizona Dr, Brampton, ON L6Y 0R6
4beds
4baths
Townhouse
Built in ----
1,421 Square Feet Lot
$-- Zestimate®
C$--/sqft
C$-- HOA
What's special
Beautifully finished homeHighly functional layoutFilled with natural lightLarge kitchenStainless steel appliancesGorgeous backsplashGenerous eat-in area
- 49 days |
- 1 |
- 0 |
Zillow last checked:
Listing updated:
Listed by:
INTERNATIONAL REALTY FIRM, INC.
Source: TRREB,MLS®#: W13528520 Originating MLS®#: Toronto Regional Real Estate Board
Originating MLS®#: Toronto Regional Real Estate BoardFacts & features
Interior
Bedrooms & bathrooms
- Bedrooms: 4
- Bathrooms: 4
Primary bedroom
- Level: Third
- Dimensions: 4.2 x 3.77
Bedroom 2
- Level: Third
- Dimensions: 3.06 x 2.82
Bedroom 4
- Level: Ground
- Dimensions: 4.59 x 3.05
Breakfast
- Level: Second
- Dimensions: 3.39 x 3.05
Dining room
- Level: Second
- Dimensions: 5.79 x 4.83
Kitchen
- Level: Second
- Dimensions: 3.41 x 2.74
Living room
- Level: Second
- Dimensions: 5.79 x 4.83
Heating
- Forced Air, Gas
Cooling
- Central Air
Features
- Basement: None
- Has fireplace: No
Interior area
- Living area range: 1500-2000 null
Video & virtual tour
Property
Parking
- Total spaces: 2
- Parking features: Private, Garage Door Opener
- Has garage: Yes
Features
- Stories: 3
- Pool features: None
- Has view: Yes
- View description: Park/Greenbelt, Clear
Lot
- Size: 1,421 Square Feet
- Features: Golf, Greenbelt/Conservation, Park, Clear View, Public Transit
- Topography: Open Space
Details
- Parcel number: 140861321
Construction
Type & style
- Home type: Townhouse
- Property subtype: Townhouse
Materials
- Brick
- Foundation: Concrete
- Roof: Asphalt Shingle
Utilities & green energy
- Sewer: Sewer
Community & HOA
Community
- Security: Carbon Monoxide Detector(s), Smoke Detector(s)
Location
- Region: Brampton
Financial & listing details
- Annual tax amount: C$5,477
- Date on market: 7/6/2026
Price history
Price history is unavailable.
Public tax history
Tax history is unavailable.
Climate risks
Neighborhood: Bram West
Nearby schools
GreatSchools rating
No schools nearby
We couldn't find any schools near this home.
- C$---- bd-- ba-- sqft10 Urbana Rd, Brampton, ON L6Y0R6Off Market
- C$879,9004 bd4 ba-- sqft56 Pefferlaw Cir, Brampton, ON L6Y0K1For Sale
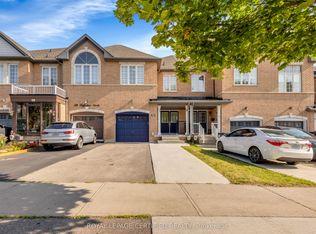
- C$729,0004 bd4 ba-- sqft45 October Pl, Brampton, ON L6Y0R6For Sale

- C$2,9003 bd3 ba-- sqft34 Pefferlaw Cir, Brampton, ON L6Y0K1For Rent
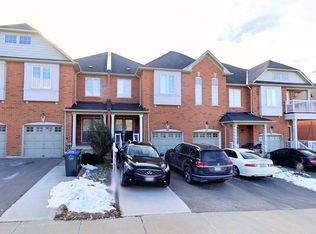
- C$--4 bd4 ba1.8k sqft7 Freeland Holw #7, Brampton, ON L6Y0R6Off Market
- C$--4 bd4 ba1.8k sqft7 Freeland Holw, Brampton, ON L6Y0R6Off Market
- C$8001 bd2 ba-- sqft29 October Pl #1A, Brampton, ON L6Y0R6For Rent
- C$--2 bd1 ba900 sqft4 Oblate Cres #2, Brampton, ON L6Y0K2Off Market
Similar homes
- C$725,0003 bd3 ba-- sqft111 Cedar Lake Cres, Brampton, ON L6Y 0R1For Sale
 MLS ID #W13235144, CENTURY 21 MILLENNIUM INC.. TRREB
 - C$779,9994 bd3 ba-- sqft50 Ganton Hts, Brampton, ON L7A 0T3For Sale
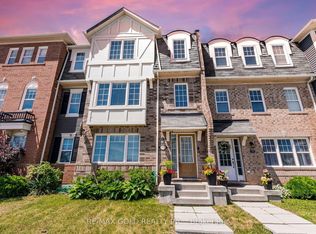 MLS ID #W13551456, RE/MAX GOLD REALTY INC.. TRREB
 - C$825,0004 bd3 ba-- sqft12 Cailiff St, Brampton, ON L6Y 0P9For Sale
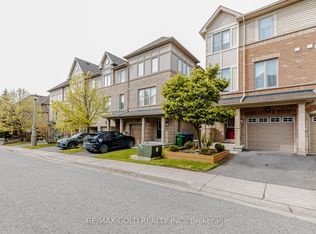 MLS ID #W13138108, RE/MAX GOLD REALTY INC.. TRREB
 - C$729,0003 bd2 ba-- sqft14 Rock Haven Ln, Brampton, ON L6X 0H2For Sale
 MLS ID #W13524268, HOMELIFE/MIRACLE REALTY LTD. TRREB
 - C$799,0003 bd3 ba-- sqft1485 Torrington Dr #19, Mississauga, ON L5V 1Y3For SaleMLS ID #W13703740, Royal LePage Real Estate Associates. TRREB
- C$844,9004 bd3 ba-- sqft78 Brentcliff Dr, Brampton, ON L7A 3E7For SaleMLS ID #W13698104, RE/MAX EXCELLENCE REAL ESTATE. TRREB
- C$729,9003 bd3 ba-- sqft200 Winners Cir, Brampton, ON L7A 1M2For SaleMLS ID #W13623114, CENTURY 21 GREEN REALTY INC.. TRREB
- C$749,9003 bd3 ba-- sqft275 Eves Gate, Milton, ON L9E 0A2For SaleMLS ID #W13697382, ROYAL LEPAGE MEADOWTOWNE REALTY. TRREB
- C$775,0002 bd3 ba-- sqft3 Alamode Rd, Brampton, ON L6R 3Z8For SaleMLS ID #W13652672, RE/MAX REAL ESTATE CENTRE INC.. TRREB
- C$692,0003 bd2 ba-- sqft30 Primrose Cres, Brampton, ON L6Z 1E2For SaleMLS ID #W13650440, HOMELIFE MAPLE LEAF REALTY LTD.. TRREB
- C$774,0003 bd4 ba-- sqft35 Prince Cres, Brampton, ON L7A 2C8For SaleMLS ID #W13536604, RE/MAX REAL ESTATE CENTRE INC.. TRREB
- C$724,8503 bd3 ba-- sqft4950 Winston Churchill Blvd #114, Mississauga, ON L5M 8E3For SaleMLS ID #W13691596, ROYAL LEPAGE SIGNATURE REALTY. TRREB
- C$759,9003 bd3 ba-- sqft72 Malabar Cres, Brampton, ON L6S 3X8For SaleMLS ID #W13474864, RE/MAX REAL ESTATE CENTRE INC.. TRREB
- C$899,9005 bd4 ba-- sqft27 Madrid Cres N, Brampton, ON L6S 2X5For SaleMLS ID #W13695444, CENTURY 21 PROPERTY ZONE REALTY INC.. TRREB
- C$771,0003 bd2 ba-- sqft2022 Atkinson Dr #26, Burlington, ON L7M 4H6For SaleMLS ID #W13706350, RE/MAX REAL ESTATE CENTRE INC.. TRREB
- C$809,9003 bd4 ba-- sqft166 Panton Trl, Milton, ON L9T 6K4For SaleMLS ID #W13671298, Royal LePage Meadowtowne Realty Inc., Brokerage. TRREB
- C$999,0004 bd4 ba-- sqft38 McKillop Ct, Brampton, ON L6Y 3J2For SaleMLS ID #W13624502, ROYAL LEPAGE MEADOWTOWNE REALTY. TRREB
- C$789,9003 bd2 ba-- sqft17 Histon Cres, Brampton, ON L6V 3P9For SaleMLS ID #W13154054, Coldwell Banker Neumann Real Estate. TRREB
- C$599,9994 bd3 ba-- sqft6855 Glen Erin Dr Unit 15, Mississauga, ON L5N 1P6For SaleMLS ID #W13507090, INTERNATIONAL REALTY FIRM, INC.. TRREB
- C$799,9003 bd3 ba-- sqft1480 Britannia Rd W #63, Mississauga, ON L5V 2K4For SaleMLS ID #W13603646, RE/MAX HALLMARK PEGGY HILL GROUP REALTY. TRREB
