!!!! HUGE Semi detached !!!!! 3+1 bedrooms & 3 washrooms with Sep Entrance, freshly painted throughout, pot lights, updated kitchen cabinets and quartz countertops, this home is move-in ready. The main level showcases a open-concept design with a bright living room, dining area, and an eat-in kitchen overlooking the backyard-ideal for everyday living and entertaining. The upper level features TWO full washrooms, generous primary bedroom complete with a walk-in closet and 4-piece ensuite, along with two additional bright bedrooms. The partially finished basement offers a large open space with a bathroom rough-in( only) providing excellent potential for future. Enjoy the private fenced backyard featuring a wood deck perfect for BBQs and outdoor gatherings, plus a large Garden shed for additional storage. Located on a quiet family-friendly street within walking distance to schools, shopping, public transit, and the Cassie Campbell Community Centre. show 10++++++++
For sale
C$774,000
35 Prince Cres, Brampton, ON L7A 2C8
3beds
4baths
Single Family Residence
Built in ----
2,497 Square Feet Lot
$-- Zestimate®
C$--/sqft
C$-- HOA
What's special
Freshly painted throughoutPot lightsUpdated kitchen cabinetsQuartz countertopsOpen-concept designDining areaGenerous primary bedroom
- 37 days |
- 31 |
- 0 |
Zillow last checked:
Listing updated:
Listed by:
RE/MAX REAL ESTATE CENTRE INC.
Source: TRREB,MLS®#: W13536604 Originating MLS®#: Toronto Regional Real Estate Board
Originating MLS®#: Toronto Regional Real Estate BoardFacts & features
Interior
Bedrooms & bathrooms
- Bedrooms: 3
- Bathrooms: 4
Bathroom
- Level: Main
- Dimensions: 1.81 x 0.85
Heating
- Forced Air, Gas
Cooling
- Central Air
Features
- Basement: Separate Entrance,Finished
- Has fireplace: No
Interior area
- Living area range: 1500-2000 null
Video & virtual tour
Property
Parking
- Total spaces: 3
- Parking features: Garage Door Opener
- Has garage: Yes
Features
- Stories: 2
- Pool features: None
- Waterfront features: None
Lot
- Size: 2,497 Square Feet
- Features: Park, Place Of Worship, Public Transit, School, School Bus Route
Details
- Parcel number: 142502009
Construction
Type & style
- Home type: SingleFamily
- Property subtype: Single Family Residence
Materials
- Brick
- Foundation: Poured Concrete
- Roof: Asphalt Shingle
Utilities & green energy
- Sewer: Sewer
Community & HOA
Location
- Region: Brampton
Financial & listing details
- Annual tax amount: C$4,995
- Date on market: 7/8/2026
Price history
Price history is unavailable.
Public tax history
Tax history is unavailable.
Climate risks
Neighborhood: Northwest Sandalwood
Nearby schools
GreatSchools rating
No schools nearby
We couldn't find any schools near this home.
- C$999,9005 bd4 ba-- sqft54 Red Plant Cres, Brampton, ON L7A1V8For Sale
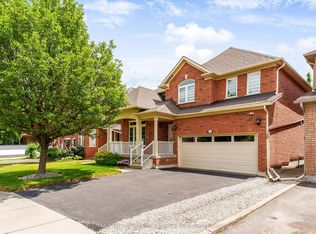
- C$799,9994 bd3 ba-- sqft50 Sunny Glen Cres, Brampton, ON L7A2C6For Sale

- C$869,9004 bd4 ba-- sqft92 Orchid Dr, Brampton, ON L7A2C4For Sale

- C$799,9004 bd3 ba-- sqft192 Van Scott Dr, Brampton, ON L7A1V8For Sale
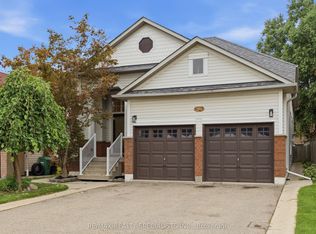
- C$3,5004 bd2 ba-- sqft40 Sunny Glen Cres #308, Brampton, ON L7A2C6For Rent
- C$--4 bd3 ba1.8k sqft75 Milkweed Cres #1, Brampton, ON L7A2G5Off Market
- C$2,8993 bd2 ba-- sqft10 Sunny Glen Cres #909, Brampton, ON L7A1N5For Rent
- C$899,9005 bd4 ba-- sqft6 Sunny Glen Cres, Brampton, ON L7A1N5For Sale
Similar homes
- C$799,9004 bd3 ba-- sqft62 Charters Rd, Brampton, ON L6V 2S5For Sale
 MLS ID #W13679076, RE/MAX GOLD REALTY INC.. TRREB
 - C$884,9004 bd4 ba-- sqft86 Whitehaven Dr, Brampton, ON L6Z 2R4For Sale
 MLS ID #W13666534, RE/MAX GOLD REALTY INC.. TRREB
 - C$749,0003 bd2 ba-- sqft113 Fanshawe Dr, Brampton, ON L6Z 1A8For Sale
 MLS ID #W13535154, HOMELIFE/MIRACLE REALTY LTD. TRREB
 - C$890,0003 bd4 ba-- sqft120 Viceroy Cres, Brampton, ON L7A 1V4For Sale
 MLS ID #W13233826, HOMELIFE/MIRACLE REALTY LTD. TRREB
 - C$729,9003 bd3 ba-- sqft200 Winners Cir, Brampton, ON L7A 1M2For SaleMLS ID #W13623114, CENTURY 21 GREEN REALTY INC.. TRREB
- C$899,9004 bd4 ba-- sqft69 Crown Victoria Dr, Brampton, ON L7A 3X1For SaleMLS ID #W13668038, RE/MAX REAL ESTATE CENTRE INC.. TRREB
- C$784,9004 bd3 ba-- sqft131 Sugarhill Dr, Brampton, ON L7A 3X4For SaleMLS ID #W13601842, CENTURY 21 MILLENNIUM INC.. TRREB
- C$798,0003 bd3 ba-- sqft28 Silo Ct, Brampton, ON L6X 4S4For SaleMLS ID #W13576158, CENTURY 21 MILLENNIUM INC.. TRREB
- C$969,0004 bd4 ba-- sqft35 Hardgate Cres, Brampton, ON L7A 3V7For SaleMLS ID #W13638110, RE/MAX REALTY SERVICES INC.. TRREB
- C$789,9003 bd2 ba-- sqft17 Histon Cres, Brampton, ON L6V 3P9For SaleMLS ID #W13154054, Coldwell Banker Neumann Real Estate. TRREB
- C$759,9003 bd3 ba-- sqft72 Malabar Cres, Brampton, ON L6S 3X8For SaleMLS ID #W13474864, RE/MAX REAL ESTATE CENTRE INC.. TRREB
- C$869,0004 bd3 ba-- sqft78 Brentcliff Dr, Brampton, ON L7A 3E7For SaleMLS ID #W13602784, RE/MAX EXCELLENCE REAL ESTATE. TRREB
- C$779,9003 bd3 ba-- sqft34 White Tail Cres, Brampton, ON L6Y 5C2For SaleMLS ID #W13424268, RE/MAX GOLD REALTY INC.. TRREB
- C$999,9005 bd4 ba-- sqft54 Red Plant Cres, Brampton, ON L7A 1V8For SaleMLS ID #W13563622, RE/MAX REALTY SPECIALISTS INC.. TRREB
- C$795,0004 bd4 ba-- sqft44 Overture Ln, Brampton, ON L6S 6H8For SaleMLS ID #W13652666, RE/MAX EXCELLENCE REAL ESTATE. TRREB
- C$989,9006 bd4 ba-- sqft8 Miracle Trl N, Brampton, ON L7A 0Y3For SaleMLS ID #W13674872, HOMELIFE SUPERSTARS REAL ESTATE LIMITED. TRREB
- C$1,039,0006 bd5 ba-- sqft233 Queen Mary Dr, Brampton, ON L7A 3L3For SaleMLS ID #W13651102, TEAM PANAG REAL ESTATE INC.. TRREB
- C$779,9994 bd3 ba-- sqft50 Ganton Hts, Brampton, ON L7A 0T3For SaleMLS ID #W13551456, RE/MAX GOLD REALTY INC.. TRREB
- C$889,0005 bd4 ba-- sqft82 Candy Cres, Brampton, ON L6X 3Z9For SaleMLS ID #W13651854, RE/MAX REAL ESTATE CENTRE INC.. TRREB
- C$849,9005 bd4 ba-- sqft125 Rainforest Dr, Brampton, ON L6R 1A3For SaleMLS ID #W13625828, CENTURY 21 PEOPLE`S CHOICE REALTY INC.. TRREB
