Gorgeous & beautiful 3 bedroom detached home in very friendly neighbourhood with a lot of great features like wood floors, huge driveway, kitchen with double sink and stainless steel appliances, gas fireplace , quite street, , good size backyard, huge front porch, and lots more!!!!
For sale
C$869,900
92 Orchid Dr, Brampton, ON L7A 2C4
4beds
4baths
Single Family Residence
Built in ----
3,248 Square Feet Lot
$-- Zestimate®
C$--/sqft
C$-- HOA
What's special
Wood floorsHuge drivewayKitchen with double sinkStainless steel appliancesGas fireplaceGood size backyardHuge front porch
- 3 days |
- 15 |
- 0 |
Zillow last checked:
Listing updated:
Listed by:
RE/MAX REALTY SERVICES INC.
Source: TRREB,MLS®#: W13649776 Originating MLS®#: Toronto Regional Real Estate Board
Originating MLS®#: Toronto Regional Real Estate BoardFacts & features
Interior
Bedrooms & bathrooms
- Bedrooms: 4
- Bathrooms: 4
Heating
- Forced Air, Gas
Cooling
- Central Air
Appliances
- Included: Water Heater
Features
- In-Law Suite
- Basement: Apartment,Separate Entrance
- Has fireplace: Yes
Interior area
- Living area range: 1100-1500 null
Video & virtual tour
Property
Parking
- Total spaces: 6
- Parking features: Garage - Attached
- Has attached garage: Yes
Features
- Stories: 2
- Pool features: None
Lot
- Size: 3,248 Square Feet
- Features: Irregular Lot, Fenced Yard, Park, Place Of Worship, Public Transit, Rec./Commun.Centre, School
Details
- Parcel number: 142501426
Construction
Type & style
- Home type: SingleFamily
- Property subtype: Single Family Residence
Materials
- Brick
- Foundation: Concrete
- Roof: Asphalt Shingle
Utilities & green energy
- Sewer: Sewer
Community & HOA
Location
- Region: Brampton
Financial & listing details
- Annual tax amount: C$6,392
- Date on market: 8/7/2026
Price history
Price history is unavailable.
Public tax history
Tax history is unavailable.
Climate risks
Neighborhood: Northwest Sandalwood
Nearby schools
GreatSchools rating
No schools nearby
We couldn't find any schools near this home.
- C$774,0003 bd4 ba-- sqft35 Prince Cres, Brampton, ON L7A2C8For Sale

- C$999,9005 bd4 ba-- sqft54 Red Plant Cres, Brampton, ON L7A1V8For Sale
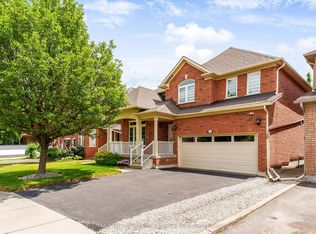
- C$1,039,0004 bd4 ba-- sqft64 Orchid Dr, Brampton, ON L7A2C3For Sale

- C$855,0003 bd-- ba1.1k sqft206 Van Scott Dr, Brampton, ON L7A1V9Sold
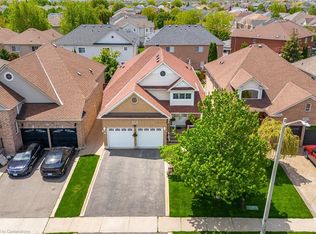
- C$799,9994 bd3 ba-- sqft50 Sunny Glen Cres, Brampton, ON L7A2C6For Sale
- C$890,0003 bd4 ba-- sqft120 Viceroy Cres, Brampton, ON L7A1V4For Sale
- C$--4 bd3 ba1.8k sqft75 Milkweed Cres #1, Brampton, ON L7A2G5Off Market
- C$2,8003 bd2 ba-- sqft218 Van Scott Dr, Brampton, ON L7A1V9For Rent
Similar homes
- C$770,0004 bd4 ba-- sqft38 Sweetwood Cir, Brampton, ON L7A 2X7For Sale
 MLS ID #W13651696, RE/MAX REALTY SPECIALISTS INC.. TRREB
 - C$769,0004 bd3 ba-- sqft18 Ashford Ct, Brampton, ON L6V 2Z1For Sale
 MLS ID #W13644828, RE/MAX REALTY SPECIALISTS INC.. TRREB
 - C$799,9994 bd4 ba-- sqft126 Fruitvale Cir, Brampton, ON L7A 5C1For Sale
 MLS ID #W13646990, CENTURY 21 SKYLARK REAL ESTATE LTD.. TRREB
 - C$927,0005 bd4 ba-- sqft31 Bramcedar Cres, Brampton, ON L7A 1T3For Sale
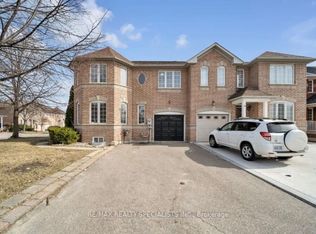 MLS ID #W13442922, RE/MAX REALTY SPECIALISTS INC.. TRREB
 - C$--2 bd1 ba-- sqft54 Aurora Pl, Brampton, ON L6Z 2A8Off Market
- C$899,9995 bd4 ba-- sqft8 Safari Ct, Brampton, ON L7A 1G8For SaleMLS ID #W13605548, RE/MAX REALTY SERVICES INC.. TRREB
- C$825,0004 bd4 ba-- sqft42 Trumpet Valley Blvd, Brampton, ON L7A 3N8For SaleMLS ID #W13583954, ROYAL LEPAGE CERTIFIED REALTY. TRREB
- C$1,099,0004 bd3 ba-- sqft13 Alboreto Way, Brampton, ON L6X 0N5For SaleMLS ID #W13647930, RE/MAX GOLD REALTY INC.. TRREB
- C$799,9004 bd3 ba-- sqft56 Mullis Cres, Brampton, ON L6Y 4T2For SaleMLS ID #W13644300, RE/MAX REALTY SERVICES INC.. TRREB
- C$799,0004 bd3 ba-- sqft9 Weatherell Dr, Brampton, ON L7A 1Y7For SaleMLS ID #W13564420, CENTURY 21 GREEN REALTY INC.. TRREB
- C$891,0005 bd4 ba-- sqft36 Letty Ave, Brampton, ON L6Y 4T3For SaleMLS ID #W13626918, HOMELIFE/MIRACLE REALTY LTD. TRREB
- C$874,9003 bd2 ba-- sqft37 Archibald St, Brampton, ON L6X 1M2For SaleMLS ID #W13221928, iCloud Realty Ltd.. TRREB
- C$749,8885 bd3 ba-- sqft7 Olivett Ln, Brampton, ON L7A 2X3For SaleMLS ID #W13615572, RE/MAX REALTY SERVICES INC.. TRREB
- C$699,0004 bd4 ba-- sqft22 Clinton St, Brampton, ON L7A 4K8For SaleMLS ID #W13602730, RE/MAX GOLD REALTY INC.. TRREB
- C$850,0006 bd3 ba-- sqft95 Bunchberry Way, Brampton, ON L6R 2E8For SaleMLS ID #W13584506, RE/MAX EXCEL REALTY LTD.. TRREB
- C$1,075,0004 bd4 ba-- sqft19 Thornbush Blvd, Brampton, ON L7A 0K5For SaleMLS ID #W13537242, RE/MAX REALTY SERVICES INC.. TRREB
- C$899,0003 bd3 ba-- sqft249 Leavens Ct, Caledon, ON L7E 2A8For SaleMLS ID #W13658350, CENTURY 21 B.J. ROTH REALTY LTD.. TRREB
- C$988,0004 bd4 ba-- sqft12 Fitzgibson St, Brampton, ON L6Y 5Y5For SaleMLS ID #W13576144, RE/MAX SKYWAY REALTY INC.. TRREB
- C$734,7693 bd3 ba-- sqft35 Peachleaf Cres, Brampton, ON L7A 2B4For SaleMLS ID #W13626936, RE/MAX REALTY SERVICES INC.. TRREB
- C$749,9004 bd3 ba-- sqft18 Pluto Dr, Brampton, ON L6V 3W5For SaleMLS ID #W13233556, HOMELIFE SUPERSTARS REAL ESTATE LIMITED. TRREB
