Skip main navigation
For sale
  • C$825,000

    42 Trumpet Valley Blvd, Brampton, ON L7A 3N8

    4beds
    4baths
    Single Family Residence
    Built in ----
    2,219 Square Feet Lot
    $-- Zestimate®
    C$--/sqft
    C$-- HOA

    What's special

    Beautifully updatedStylish backsplashBright open-concept layoutSpacious foyerFreshly painted garage door
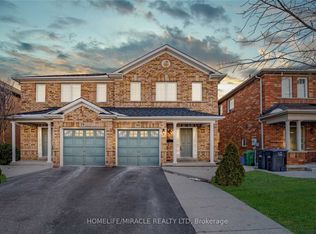
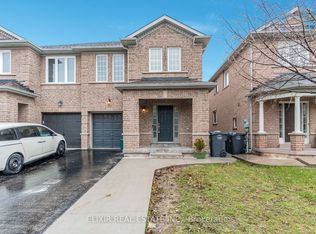
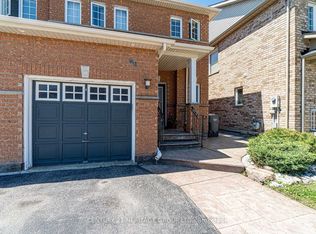
    Beautifully updated 3+1 bedroom, 3.5 bathroom semi-detached home in a quiet, family-friendly neighbourhood! Freshly painted throughout and featuring a renovated kitchen with quartz countertops and stylish backsplash. Bright open-concept layout with hardwood floors on the main and second levels, spacious foyer, and convenient garage access. The primary bedroom offers a walk-in closet and a 4-piece ensuite. Finished basement with an additional bedroom and full bathroom provides extra living space for extended family, guests, or a home office. Recent upgrades include a new high-efficiency heat pump , freshly painted garage door, deck, and fence. Ideally located within walking distance to schools, parks, recreation centre, shopping, transit, and the GO Station. Move-in ready and a must-see!
    39 days
    15
    0

    Zillow last checked:

    Listing updated:

    Listed by:

    ROYAL LEPAGE CERTIFIED REALTY

    Source: TRREB,MLS®#: W13583954MLS LogoOriginating MLS®#: Toronto Regional Real Estate Board

      Facts & features

      Interior

      Bedrooms & bathrooms
      • Bedrooms: 4
      • Bathrooms: 4
      Primary bedroom
      • Level: Second
      • Dimensions: 5.2 x 3.6
      Bedroom 2
      • Level: Second
      • Dimensions: 4.7 x 2.75
      Bedroom 3
      • Level: Second
      • Dimensions: 3.4 x 2.75
      Family room
      • Level: Main
      • Dimensions: 3.5 x 3.1
      Kitchen
      • Level: Main
      • Dimensions: 3.5 x 2.8
      Loft
      • Level: Second
      • Dimensions: 2.75 x 2.45
      Heating
      • Forced Air, Gas
      Cooling
      • Central Air
      Features
      • Flooring: Accessory Apartment
      • Basement: Apartment,Finished
      • Has fireplace: No
      Interior area
      • Living area range: 1500-2000 null

      Property

      Parking
      • Total spaces: 3
      • Parking features: Garage
      • Has garage: Yes
      Features
      • Stories: 2
      • Pool features: None
      Lot
      • Size: 2,219 Square Feet
      Details
      • Parcel number: 143660011

      Construction

      Type & style
      • Home type: SingleFamily
      • Property subtype: Single Family Residence
      Materials
      • Brick
      • Foundation: Concrete
      • Roof: Shingle

      Utilities & green energy

      • Sewer: Sewer

      Community & HOA

      Location
      • Region: Brampton

      Financial & listing details

      • Annual tax amount: C$5,115
      • Date on market: 7/20/2026

        Price history

        Price history is unavailable.

        Public tax history

        Tax history is unavailable.

        Climate risks

        Neighborhood: Fletcher's Meadow

        Getting around

        56 / 100
        Somewhat Walkable
        69 / 100
        Bikeable

        Nearby schools

        GreatSchools rating

        No schools nearby

        We couldn't find any schools near this home.