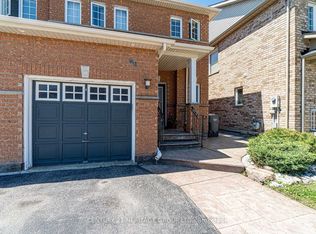
Welcome to this beautifully maintained, recently renovated, freshly painted 3-bedroom semi-detached home, offering the perfect blend of comfort, style, and functionality. Featuring a thoughtfully designed layout, no carpet with spacious rooms, this home is ideal for families, first-time buyers, or investors. The main floor offers a bright and welcoming living space, a well-appointed kitchen with ample cabinetry and counter space, and a comfortable dining area perfect for everyday living and entertaining. Upstairs, you'll find three generously sized bedrooms, providing plenty of space for the whole family. The finished basement adds valuable living space and versatility, offering an excellent area. for a recreation room, home office, gym, guest space, or entertainment area. Whether you need room to relax, work, or play, the possibilities are endless. Enjoy the convenience of a private outdoor space with a combination of deck and grass for your gracious evenings, along with easy access to schools, parks, shopping, transit, major highways, and everyday amenities. A fantastic opportunity to own a spacious and versatile home in a desirable location don't miss your chance to make it yours!
For sale
C$799,000
40 Trumpet Valley Blvd, Brampton, ON L7A 3N8
3beds
4baths
Single Family Residence
Built in ----
2,216 Square Feet Lot
$-- Zestimate®
C$--/sqft
C$-- HOA
What's special
Beautifully maintainedRecently renovatedFreshly paintedThoughtfully designed layoutSpacious roomsThree generously sized bedrooms
- 8 days
- 12
- 0
Zillow last checked:
Listing updated:
Listed by:
HOMELIFE/MIRACLE REALTY LTD
Source: TRREB,MLS®#: W13783110 Originating MLS®#: Toronto Regional Real Estate Board
Originating MLS®#: Toronto Regional Real Estate BoardFacts & features
Interior
Bedrooms & bathrooms
- Bedrooms: 3
- Bathrooms: 4
Primary bedroom
- Level: Second
- Dimensions: 4.81 x 4.23
Bedroom 2
- Level: Second
- Dimensions: 2.74 x 3.34
Bedroom 3
- Level: Second
- Dimensions: 2.87 x 2.42
Dining room
- Level: Main
- Dimensions: 3.38 x 2.87
Family room
- Level: Lower
Kitchen
- Level: Main
- Dimensions: 2.82 x 2.87
Living room
- Level: Main
- Dimensions: 4.16 x 3.35
Heating
- Forced Air, Gas
Cooling
- Central Air
Features
- In-Law Suite
- Flooring: Carpet Free
- Basement: Finished
- Has fireplace: No
Interior area
- Living area range: 1100-1500 null
Property
Parking
- Total spaces: 4
- Parking features: Available
- Has garage: Yes
Features
- Stories: 2
- Pool features: None
Lot
- Size: 2,216 Square Feet
- Features: Fenced Yard, Library, Park, Place Of Worship, Public Transit, Rec./Commun.Centre
Details
- Parcel number: 143660074
Construction
Type & style
- Home type: SingleFamily
- Property subtype: Single Family Residence
Materials
- Brick
- Foundation: Concrete
- Roof: Shingle
Utilities & green energy
- Sewer: Sewer
Community & HOA
Location
- Region: Brampton
Financial & listing details
- Annual tax amount: C$4,950
- Date on market: 9/14/2026
Price history
Price history is unavailable.
Public tax history
Tax history is unavailable.
Climate risks
Neighborhood: Fletcher's Meadow
Nearby schools
GreatSchools rating
No schools nearby
We couldn't find any schools near this home.


Similar homes
- C$769,0004 bd4 ba-- sqft97 Hollingsworth Cir, Brampton, ON L7A 0J5For Sale
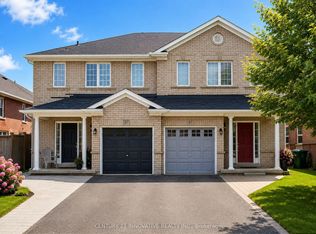 MLS ID #W13727940, CENTURY 21 INNOVATIVE REALTY INC.. TRREB
 - C$849,9003 bd3 ba-- sqft7 Penbridge Cir, Brampton, ON L7A 2P8For Sale
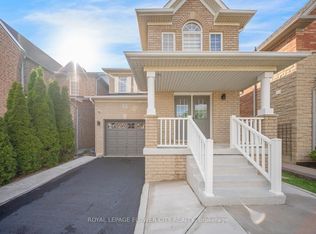 MLS ID #W13679568, ROYAL LEPAGE FLOWER CITY REALTY. TRREB
 - C$849,0003 bd3 ba-- sqft60 Brixham Ln, Brampton, ON L7A 5K2For Sale
 MLS ID #W13639668, RE/MAX REALTY SERVICES INC.. TRREB
 - C$829,9994 bd3 ba-- sqft55 Secord Cres, Brampton, ON L6X 4Y8For Sale
 MLS ID #W13740042, RE/MAX GOLD REALTY INC.. TRREB
