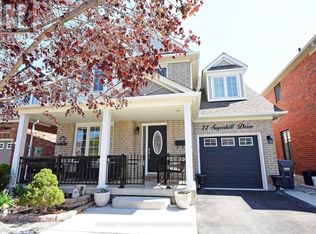
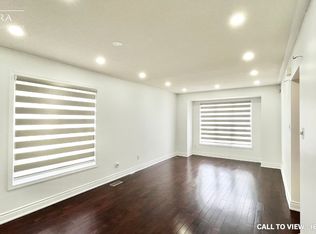
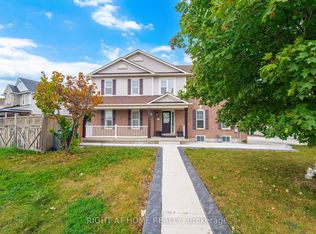
Welcome to this beautifully maintained, move-in-ready detached home in one of Brampton's most sought-after neighbourhoods! Featuring a double-car garage and a spacious driveway that accommodates up to 4 additional vehicles, this home offers both comfort and convenience for growing families.Step inside to discover a carpet-free interior with elegant laminate flooring throughout and a stunning modern kitchen featuring a huge centre island, quartz countertops, and stylish porcelain flooring.... The bright and functional layout offers a spacious family room with a cozy fireplace, creating the perfect space to relax and gather with family and friends year-round.This well-designed home features 4 spacious bedrooms above grade and a professionally finished basement complete with 1 bedroom, a kitchen, and convenient access through the garage, offering excellent flexibility for extended family.....Ideally located close to top-rated schools, parks, shopping, transit, and everyday amenities. Plus, a new Costco is coming to the area, adding even more value and convenience to this thriving community.Imagine celebrating Christmas in your new home! This well-maintained property is move-in ready and waiting for its next family to create lasting memories. Don't miss this exceptional opportunity-book your private showing today!
For sale
C$989,000
71 Sugarhill Dr N, Brampton, ON L7A 3K7
5beds
4baths
Single Family Residence
Built in ----
3,213 Square Feet Lot
$-- Zestimate®
C$--/sqft
C$-- HOA
What's special
Double-car garageCarpet-free interiorElegant laminate flooring throughoutStunning modern kitchenHuge centre islandQuartz countertopsStylish porcelain flooring
- 2 hours
- 0
- 0
Zillow last checked:
Listing updated:
Listed by:
HOMELIFE PLATINUM REALTY INC.
Source: TRREB,MLS®#: W13857996 Originating MLS®#: Toronto Regional Real Estate Board
Originating MLS®#: Toronto Regional Real Estate BoardFacts & features
Interior
Bedrooms & bathrooms
- Bedrooms: 5
- Bathrooms: 4
Primary bedroom
- Level: Second
- Dimensions: 4.65 x 3.53
Bedroom
- Level: Basement
- Dimensions: 3.6 x 3.05
Bedroom 2
- Level: Second
- Dimensions: 3.66 x 3.48
Bedroom 3
- Level: Second
- Dimensions: 3.77 x 3.1
Bedroom 4
- Level: Second
- Dimensions: 3.61 x 3.48
Dining room
- Level: Main
- Dimensions: 5.89 x 3.53
Family room
- Level: Main
- Dimensions: 4.02 x 3.51
Kitchen
- Level: Main
- Dimensions: 4.7 x 3.51
Kitchen
- Level: Basement
- Dimensions: 4.1 x 3.05
Living room
- Level: Main
- Dimensions: 6.07 x 3.53
Recreation
- Level: Basement
- Dimensions: 5.15 x 3.5
Heating
- Forced Air, Gas
Cooling
- Central Air
Features
- Flooring: Carpet Free
- Basement: Finished
- Has fireplace: Yes
- Fireplace features: Natural Gas
Interior area
- Living area range: 2000-2500 null
Property
Parking
- Total spaces: 6
- Parking features: Garage Door Opener
- Has garage: Yes
Features
- Stories: 2
- Pool features: None
Lot
- Size: 3,213 Square Feet
Details
- Parcel number: 143661308
Construction
Type & style
- Home type: SingleFamily
- Property subtype: Single Family Residence
Materials
- Brick
- Foundation: Poured Concrete
- Roof: Asphalt Shingle
Utilities & green energy
- Sewer: Sewer
Community & HOA
Location
- Region: Brampton
Financial & listing details
- Annual tax amount: C$5,955
- Date on market: 10/3/2026
Price history
Price history is unavailable.
Public tax history
Tax history is unavailable.
Climate risks
Neighborhood: Fletcher's Meadow
Nearby schools
GreatSchools rating
No schools nearby
We couldn't find any schools near this home.

Similar homes
- C$999,0005 bd4 ba-- sqft53 Affusion Rd, Brampton, ON L7A 5G1For Sale
 MLS ID #W13846698, RE/MAX GOLD REALTY INC.. TRREB
 - C$949,0005 bd4 ba-- sqft86 Buick Blvd, Brampton, ON L7A 3X7For Sale
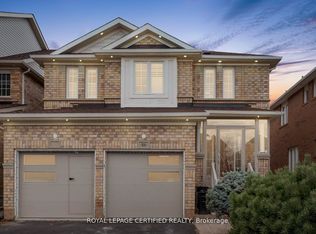 MLS ID #W13834976, ROYAL LEPAGE CERTIFIED REALTY. TRREB
 - C$999,9995 bd4 ba-- sqft5 Mendoza Dr, Brampton, ON L7A 3M3For Sale
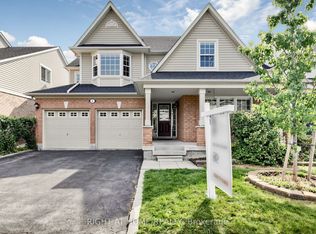 MLS ID #W13822114, RIGHT AT HOME REALTY INC.. TRREB
 - C$799,0004 bd4 ba-- sqft355 Brisdale Dr, Brampton, ON L7A 3M6For Sale
 MLS ID #W13856124, RIGHT AT HOME REALTY INC.. TRREB
