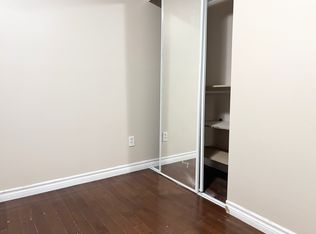
***Beautiful Detached Home Featuring 4+3 Bedrooms And A LEGAL BASEMENT APARTMENT!*** RENOVATED*** Separate Living Room With French Doors Options, Offering The Potential To Convert Into A Main-Floor Bedroom.***Separate Family Room With Fireplace, Extensively Renovated And Move-In Ready, This Home Features HARDWOOD Flooring With No Carpet.*** A BRAND -NEW KITCHEN With Centre Island, ** An Elegant Accent Wall With Fireplace, And A Bright, Open-Concept Layout. Offering 5 Washrooms In Total, This Home Is Perfect For Families And Investors Alike. The Legal Basement Apartment Features 3 Bedrooms And 2 Full Washrooms, and Seperate Laundry. Providing Excellent Rental Income Potential. Currently Leased For $2,000 Per Month, With The Tenant Willing To Stay. A Fantastic Opportunity To Own A Beautiful Home With Additional Rental Income!***
For sale
C$999,999
47 Mikado Cres, Brampton, ON L6S 3R5
7beds
5baths
Single Family Residence
Built in ----
4,139 Square Feet Lot
$-- Zestimate®
C$--/sqft
C$-- HOA
What's special
Legal basement apartmentBright open-concept layout
- 7 hours
- 4
- 0
Zillow last checked:
Listing updated:
Listed by:
RE/MAX GOLD REALTY INC.
Source: TRREB,MLS®#: W14109302 Originating MLS®#: Toronto Regional Real Estate Board
Facts & features
Interior
Bedrooms & bathrooms
- Bedrooms: 7
- Bathrooms: 5
Primary bedroom
- Level: Second
- Dimensions: 4.57 x 3.5
Bedroom
- Level: Basement
- Dimensions: 1 x 1
Bedroom
- Level: Basement
- Dimensions: 1 x 1
Bedroom
- Level: Basement
- Dimensions: 1 x 1
Bedroom 2
- Level: Second
- Dimensions: 3.45 x 3.5
Bedroom 3
- Level: Second
- Dimensions: 3.6 x 3.45
Bedroom 4
- Level: Second
- Dimensions: 3.55 x 3.45
Dining room
- Level: Main
- Dimensions: 3.76 x 3.66
Family room
- Level: Main
- Dimensions: 4.42 x 3.45
Great room
- Level: Basement
- Dimensions: 1 x 1
Kitchen
- Level: Main
- Dimensions: 5.18 x 3.45
Living room
- Level: Main
- Dimensions: 5.35 x 3.45
Heating
- Forced Air, Gas
Cooling
- Central Air
Features
- Flooring: Carpet Free
- Basement: Apartment,Separate Entrance
- Has fireplace: No
Interior area
- Living area range: 2000-2500 null
Video & virtual tour
Property
Parking
- Total spaces: 6
- Parking features: Private
Features
- Stories: 2
- Pool features: None
Lot
- Size: 4,139 Square Feet
Details
- Parcel number: 141750189
Construction
Type & style
- Home type: SingleFamily
- Property subtype: Single Family Residence
Materials
- Brick
- Foundation: Concrete
- Roof: Asphalt Shingle
Utilities & green energy
- Sewer: Sewer
Community & HOA
Location
- Region: Brampton
Financial & listing details
- Annual tax amount: C$5,739
- Date on market: 10/24/2026
Price history
Price history is unavailable.
Public tax history
Tax history is unavailable.
Climate risks
Neighborhood: Central Park
Nearby schools
GreatSchools rating
No schools nearby
We couldn't find any schools near this home.
Similar homes
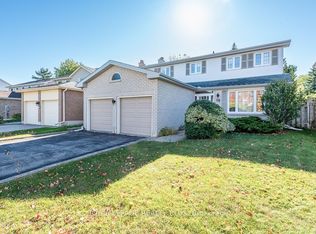
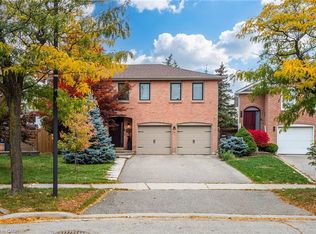
- C$969,5005 bd4 ba2k sqft116 Mikado Cres, Brampton, ON L6S 3R7For Sale
 MLS ID #40872078, Andrew Mcleod, Salesperson, Sutton Group Summit Realty Inc.. ITSO
- C$950,0005 bd4 ba-- sqft5 Nimrod Cres W, Brampton, ON L6S 4T9For Sale
 MLS ID #W14114294, RE/MAX REALTY SERVICES INC.. TRREB
- C$1,070,0007 bd5 ba-- sqft27 Mackay St S, Brampton, ON L6S 3P8For Sale
 MLS ID #W13712478, PUBLIC TRUST REALTY INC.. TRREB
- C$899,9004 bd2 ba-- sqft47 Lindridge Ave, Brampton, ON L6S 3W8For Sale
 MLS ID #W14113156, RE/MAX REALTY SERVICES INC.. TRREB
