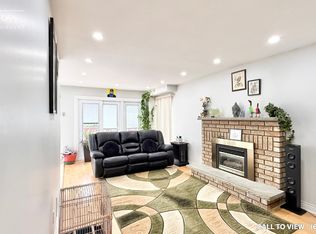
* Legal Basement Apartment* Welcome to the 'M' section, one of Brampton's most scenic and sought after neighborhoods. This Large Four Bedroom, Four Bathroom home has been well maintained, it is perfect for a large family who love to entertain. There are 3 walkouts from the kitchen, living room, laundry room, and basement which can be used for potential tenant. Many renovations have been undertaken especially over the last two years to include new lot siding, furnace and major bathroom renovations. There is a lot to mention and best it is seen. The basement apartment is legal and registered with its own address of 44 Madelaine Unit 2. (There is no separate entrance but a walkout patio is available.) All amenities are within walking distance, 410, parks, schools, shopping. All the major work has been done, just move and unpack your boxes.
For sale
C$990,000
44 Madelaine Cres, Brampton, ON L6S 2Y9
5beds
4baths
Single Family Residence
Built in ----
6,533 Square Feet Lot
$-- Zestimate®
C$--/sqft
C$-- HOA
What's special
New lot sidingMajor bathroom renovations
- 13 days
- 21
- 1
Zillow last checked:
Listing updated:
Listed by:
RE/MAX REAL ESTATE CENTRE INC.
Source: TRREB,MLS®#: W13816188 Originating MLS®#: Toronto Regional Real Estate Board
Originating MLS®#: Toronto Regional Real Estate BoardFacts & features
Interior
Bedrooms & bathrooms
- Bedrooms: 5
- Bathrooms: 4
Heating
- Forced Air, Gas
Cooling
- Central Air
Features
- In-Law Suite
- Flooring: Carpet Free
- Basement: Apartment
- Has fireplace: Yes
- Fireplace features: Wood Burning Stove
Interior area
- Living area range: 2000-2500 null
Video & virtual tour
Property
Parking
- Total spaces: 6
- Parking features: Private Double
- Has garage: Yes
Features
- Stories: 2
- Pool features: None
Lot
- Size: 6,533 Square Feet
- Features: Hospital, Public Transit, School, Square Lot
- Topography: Flat
Details
- Additional structures: Garden Shed
- Parcel number: 141730011
Construction
Type & style
- Home type: SingleFamily
- Property subtype: Single Family Residence
Materials
- Brick, Wood
- Foundation: Concrete
- Roof: Shingle
Utilities & green energy
- Sewer: Sewer
Community & HOA
Community
- Security: Monitored
Location
- Region: Brampton
Financial & listing details
- Annual tax amount: C$6,850
- Date on market: 9/22/2026
Price history
Price history is unavailable.
Public tax history
Tax history is unavailable.
Climate risks
Neighborhood: Central Park
Nearby schools
GreatSchools rating
No schools nearby
We couldn't find any schools near this home.

Similar homes
- C$889,0005 bd4 ba-- sqft14 Marengo Ct, Brampton, ON L6S 4H6For Sale
 MLS ID #W13859952, TEAM PANAG REAL ESTATE INC.. TRREB
 - C$925,0004 bd4 ba1.8k sqft20 Mansfield St, Brampton, ON L6S 2Y4For Sale
 MLS ID #40860712, Christopher John Hoage, Salesperson, RE/MAX Escarpment Realty Inc.. ITSO
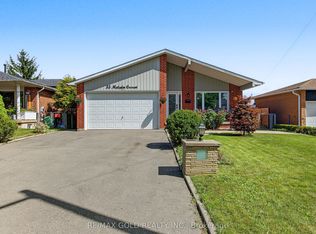
 - C$949,0005 bd3 ba-- sqft55 Malcolm Cres, Brampton, ON L6S 3C7For Sale
 MLS ID #W13792316, RE/MAX GOLD REALTY INC.. TRREB
 - C$889,0006 bd3 ba-- sqft15 Lady Stewart Blvd, Brampton, ON L6S 3Y2For Sale
 MLS ID #W13846454, CENTURY 21 GREEN REALTY INC.. TRREB
