Beautifully Maintained Semi-Detached Home in a Prime Location! Featuring 4+2 bedrooms, 4 bathrooms, and parking for 5 vehicles, including a single-car garage and 4 driveway spaces. The main floor offers an open-concept living and dining area with hardwood flooring, a modern kitchen with stainless steel appliances and custom backsplash, and a spacious breakfast area with walkout to the deck. The second floor features a spacious primary bedroom with a 4-piece ensuite and walk-in closet, along with three additional bedrooms and two 4-piece bathrooms. Convenient main-floor laundry. Professionally finished basement with a separate entrance, second kitchen, two additional bedrooms, and a 4-piece bathroom. Situated on a premium lot with a fully fenced backyard. Recent upgrades include new roof (2025), New Chimney & Stove (2026), new upper-floor carpeting, fresh paint throughout, and potlights in and outside the house. Extended driveway and excellent location close to parks, public transit, major highways, and all amenities!
For sale
C$799,000
90 Rocky Point Cres, Brampton, ON L6V 4R8
6beds
4baths
Single Family Residence
Built in ----
2,828 Square Feet Lot
$-- Zestimate®
C$--/sqft
C$-- HOA
What's special
Single-car garageHardwood flooringCustom backsplashWalk-in closetConvenient main-floor laundryFully fenced backyardNew upper-floor carpeting
- 4 hours
- 5
- 0
Zillow last checked:
Listing updated:
Listed by:
TEAM PANAG REAL ESTATE INC.
Source: TRREB,MLS®#: W14179852 Originating MLS®#: Toronto Regional Real Estate Board
Facts & features
Interior
Bedrooms & bathrooms
- Bedrooms: 6
- Bathrooms: 4
Primary bedroom
- Description: Primary Bedroom
- Level: Second
- Area: 15.64 Square Meters
- Area source: Other
- Dimensions: 4.60 x 3.40
Bedroom 2
- Description: Bedroom 2
- Level: Second
- Area: 13.98 Square Meters
- Area source: Other
- Dimensions: 4.60 x 3.04
Bedroom 3
- Description: Bedroom 3
- Level: Second
- Area: 8.36 Square Meters
- Area source: Other
- Dimensions: 3.05 x 2.74
Bedroom 4
- Description: Bedroom 4
- Level: Second
- Area: 7.63 Square Meters
- Area source: Other
- Dimensions: 3.05 x 2.50
Bedroom 5
- Description: Bedroom 5
- Level: Basement
- Area: 11.39 Square Meters
- Area source: Other
- Dimensions: 3.41 x 3.34
Breakfast
- Description: Breakfast
- Level: Ground
- Area: 8.91 Square Meters
- Area source: Other
- Dimensions: 3.40 x 2.62
Dining room
- Description: Dining Room
- Level: Ground
- Area: 22.7 Square Meters
- Area source: Other
- Dimensions: 6.60 x 3.44
Kitchen
- Description: Kitchen
- Level: Ground
- Area: 7.18 Square Meters
- Area source: Other
- Dimensions: 2.74 x 2.62
Kitchen
- Description: Kitchen
- Level: Basement
- Area: 5.51 Square Meters
- Area source: Other
- Dimensions: 2.90 x 1.90
Living room
- Description: Living Room
- Level: Basement
- Area: 9.41 Square Meters
- Area source: Other
- Dimensions: 3.20 x 2.94
Living room
- Description: Living Room
- Level: Ground
- Area: 22.7 Square Meters
- Area source: Other
- Dimensions: 6.60 x 3.44
Heating
- Forced Air, Gas
Cooling
- Central Air
Features
- Other
- Basement: Finished,Separate Entrance
- Has fireplace: No
Interior area
- Living area range: 1500-2000 null
Property
Parking
- Total spaces: 5
- Parking features: Private
- Has attached garage: Yes
Features
- Stories: 2
- Pool features: None
Lot
- Size: 2,828 Square Feet
- Features: Irregular Lot, Clear View, Fenced Yard, Park, Public Transit
Details
- Parcel number: 141431885
Construction
Type & style
- Home type: SingleFamily
- Property subtype: Single Family Residence
- Attached to another structure: Yes
Materials
- Brick
- Foundation: Concrete
- Roof: Asphalt Shingle
Utilities & green energy
- Sewer: Sewer
Community & HOA
Location
- Region: Brampton
Financial & listing details
- Annual tax amount: C$5,487
- Date on market: 11/13/2026
Price history
Price history is unavailable.
Public tax history
Tax history is unavailable.
Climate risks
Neighborhood: MADOC
Nearby schools
GreatSchools rating
No schools nearby
We couldn't find any schools near this home.
Similar homes
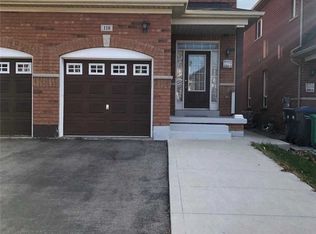
- C$849,9005 bd4 ba-- sqft8 Newlyn Cres, Brampton, ON L6V 3A7For Sale
 MLS ID #W14167442, ROYAL LEPAGE FLOWER CITY REALTY. TRREB
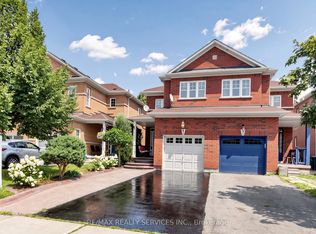
- C$800,0003 bd3 ba-- sqft34 Lorraine Cres, Brampton, ON L6S 2R7For Sale
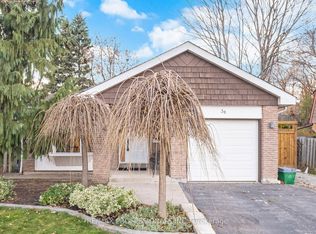 MLS ID #W14162348, RE/MAX PROFESSIONALS INC.. TRREB
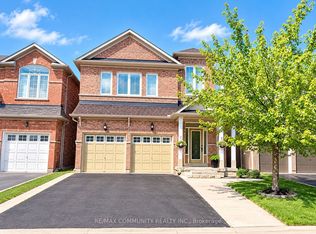
- C$799,9994 bd2 ba1.2k sqft195 Archdekin Dr, Brampton, ON L6V 1Y8For Sale
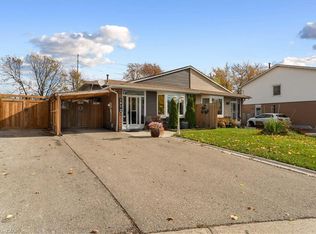 MLS ID #40877231, Cory Welsh, Salesperson, RE/MAX Escarpment Realty Inc.. ITSO
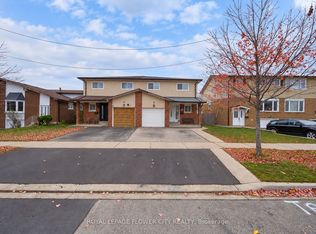
- C$749,0006 bd3 ba-- sqft112 Bruce Beer Dr, Brampton, ON L6V 2W9For Sale
 MLS ID #W14152210, RE/MAX REALTY SERVICES INC.. TRREB
