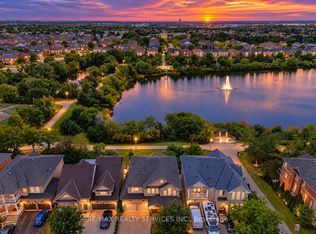
Welcome to 104 Southlake Boulevard, a stunning detached home in the sought-after Lakelands community, where comfort, space, privacy, and an exceptional outdoor lifestyle come together. This beautiful brick-and-stone home features a double-car garage, morning lake views, scenic walking trails, a park just steps away, no neighbours at the back, and a private second-floor balcony. Inside, the bright open-concept living and dining areas are designed for everyday living and effortless entertaining, with impressive 20-ft high ceilings in the living room and an entertainer's kitchen centred around a quartz island. The spacious primary bedroom offers a separate shower, a walk-in closet, and an additional his closet, while the basement apartment includes a separate walk-out entrance, making it ideal for a nanny suite or extra income.Enjoy summer mornings with beautiful lake views, peaceful walks along the nearby trails, and family time at the park just steps from home. With nature and outdoor recreation close by, every season brings a new way to enjoy the Lakelands lifestyle.A beautiful home with the space, privacy, flexibility, and lifestyle you've been waiting for.
For sale
C$1,349,900
104 Southlake Blvd, Brampton, ON L6V 4P2
5beds
4baths
Single Family Residence
Built in ----
3,913 Square Feet Lot
$-- Zestimate®
C$--/sqft
C$-- HOA
What's special
- 57 days
- 8
- 0
Zillow last checked:
Listing updated:
Listed by:
AVILA REALTY GROUP INC.
Source: TRREB,MLS®#: W13717800 Originating MLS®#: Toronto Regional Real Estate Board
Originating MLS®#: Toronto Regional Real Estate BoardFacts & features
Interior
Bedrooms & bathrooms
- Bedrooms: 5
- Bathrooms: 4
Primary bedroom
- Level: Second
- Dimensions: 5.06 x 3.96
Bedroom
- Level: Basement
- Dimensions: 4.57 x 5.27
Bedroom 2
- Level: Second
- Dimensions: 3.05 x 3.29
Bedroom 3
- Level: Second
- Dimensions: 3.66 x 3.23
Bedroom 4
- Level: Second
- Dimensions: 3.35 x 2.93
Breakfast
- Level: Main
- Dimensions: 4.88 x 2.44
Den
- Level: Second
- Dimensions: 0 x 0
Dining room
- Level: Main
- Dimensions: 3.66 x 3.23
Great room
- Level: Main
- Dimensions: 4.88 x 3.66
Kitchen
- Level: Basement
- Dimensions: 4.57 x 4.27
Kitchen
- Level: Main
- Dimensions: 2.44 x 3.05
Laundry
- Level: Main
- Dimensions: 0 x 0
Living room
- Level: Basement
- Dimensions: 5.49 x 3.96
Living room
- Level: Main
- Dimensions: 3.35 x 3.35
Heating
- Forced Air, Gas
Cooling
- Central Air
Features
- Central Vacuum
- Flooring: Carpet Free
- Basement: Apartment
- Has fireplace: Yes
Interior area
- Living area range: 2500-3000 null
Property
Parking
- Total spaces: 5
- Parking features: Garage
- Has garage: Yes
Features
- Stories: 2
- Pool features: None
Lot
- Size: 3,913 Square Feet
Details
- Parcel number: 141431279
Construction
Type & style
- Home type: SingleFamily
- Property subtype: Single Family Residence
Materials
- Brick
- Foundation: Concrete
- Roof: Asphalt Shingle
Utilities & green energy
- Sewer: Sewer
Community & HOA
Location
- Region: Brampton
Financial & listing details
- Annual tax amount: C$8,140
- Date on market: 8/27/2026
Price history
Price history is unavailable.
Public tax history
Tax history is unavailable.
Climate risks
Neighborhood: MADOC
Nearby schools
GreatSchools rating
No schools nearby
We couldn't find any schools near this home.

Similar homes
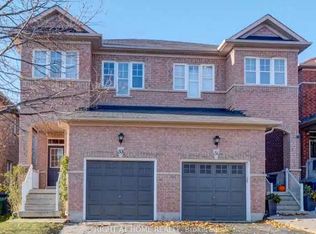
- C$1,049,9995 bd4 ba-- sqft86 Northampton St, Brampton, ON L6S 3Y7For Sale
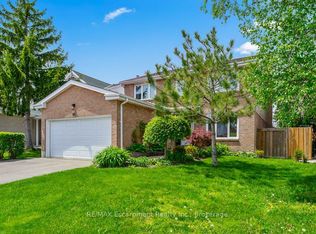 MLS ID #W13722754, RE/MAX Escarpment Realty Inc., Brokerage. TRREB
 - C$1,269,0004 bd4 ba-- sqft15 Puffin Cres, Brampton, ON L6R 4C4For Sale
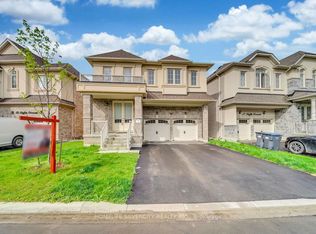 MLS ID #W13821112, HOMELIFE SILVERCITY REALTY INC.. TRREB
 - C$1,299,9994 bd4 ba-- sqft422 Fernforest Dr, Brampton, ON L6R 2P7For Sale
 MLS ID #W13233102, NEST SEEKERS INTERNATIONAL REAL ESTATE. TRREB
 - C$1,328,8005 bd4 ba-- sqft3031 Kilbride Ct, Mississauga, ON L5N 3C5For Sale
 MLS ID #W14093814, RE/MAX EXCEL REALTY LTD.. TRREB
