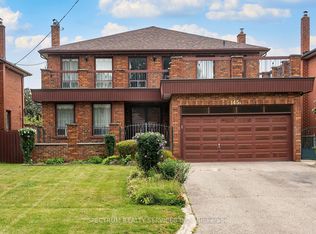
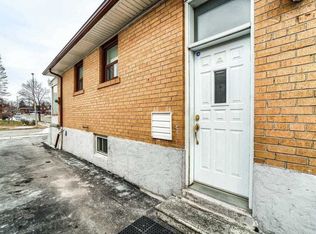
Rarely Offered - Welcome to this Beautifully Designed Home Nestled in a Quiet, Family-Friendly Neighborhood* Filling W/Lots of Natural Light and Showcasing Green Views All year Round* Stunning Entry* 2654 sf+Fully Finished Bsmt W/Side Dr Entr* Bright Spacious Living Dining W/Inviting Layout-Perfect for Family Gatherings and Entertaining* Exceptional Family Room W/a Cozy Fireplace and Lots of Wdws Framing Stunning Open Green Views* Bright Well-appointed Home office offering a quiet and private space for working/studying or Easily Used as a Bedroom* Updated Kit W/Spacious Breakfast Area W/O To Private Backyard* Four Bright and Generously Sized Bedrooms designed for Functionality & Daily Comfort* Pro finished Bsmt W/Kitchen + 2 Sunfilled Bedrooms+3 Ps Bath+ Large Rec Rm and Lots of Storage Space** Potential Rental Income**Private Sauna Rm In Bsmt offering Spa-like comfort @Home* Great Sized Front + Backyard W/Lots of Privacy* Extra Large Driveway - No Sidewalk* Absolutely Move In Condition* Roof (Yr 22), Brick Chimney Rebuilt (Yr 22), Furnace (Yr 24)* Step to Public Transit/Park/Schools
For sale
C$1,399,000
102A Whitfield Ave, Toronto, ON M9L 1G7
6beds
4baths
Single Family Residence
Built in ----
5,921 Square Feet Lot
$-- Zestimate®
C$--/sqft
C$-- HOA
What's special
Stunning entryLots of storage spaceExtra large driveway
- 11 days
- 26
- 3
Zillow last checked:
Listing updated:
Listed by:
RE/MAX CROSSROADS REALTY INC.
Source: TRREB,MLS®#: W13870120 Originating MLS®#: Toronto Regional Real Estate Board
Originating MLS®#: Toronto Regional Real Estate BoardFacts & features
Interior
Bedrooms & bathrooms
- Bedrooms: 6
- Bathrooms: 4
Primary bedroom
- Level: Second
- Dimensions: 6.1 x 3.66
Bedroom
- Level: Basement
- Dimensions: 3.05 x 2.44
Bedroom 2
- Level: Second
- Dimensions: 3.05 x 3.05
Bedroom 3
- Level: Second
- Dimensions: 3.66 x 3.05
Bedroom 4
- Level: Second
- Dimensions: 3.66 x 3.05
Bedroom 5
- Level: Basement
- Dimensions: 3.05 x 2.44
Breakfast
- Level: Ground
- Dimensions: 6.22 x 4.33
Dining room
- Level: Ground
- Dimensions: 5.79 x 5.49
Family room
- Level: Ground
- Dimensions: 5.49 x 3.66
Kitchen
- Level: Basement
- Dimensions: 3.66 x 3.05
Kitchen
- Level: Ground
- Dimensions: 6.22 x 4.33
Living room
- Level: Ground
- Dimensions: 7.32 x 5.49
Living room
- Level: Ground
- Dimensions: 7.32 x 5.49
Office
- Level: Ground
- Dimensions: 3.66 x 3.05
Recreation
- Level: Basement
- Dimensions: 4.88 x 3.05
Heating
- Forced Air, Gas
Cooling
- Central Air
Features
- Flooring: Carpet Free
- Basement: Finished
- Has fireplace: Yes
Interior area
- Living area range: 2500-3000 null
Video & virtual tour
Property
Parking
- Total spaces: 6
- Parking features: Garage
- Has garage: Yes
Features
- Stories: 2
- Pool features: None
Lot
- Size: 5,921 Square Feet
Details
- Parcel number: 103030353
Construction
Type & style
- Home type: SingleFamily
- Property subtype: Single Family Residence
Materials
- Brick
- Foundation: Concrete
- Roof: Asphalt Shingle
Utilities & green energy
- Sewer: Sewer
Community & HOA
Location
- Region: Toronto
Financial & listing details
- Annual tax amount: C$5,770
- Date on market: 10/7/2026
Price history
Price history is unavailable.
Public tax history
Tax history is unavailable.
Climate risks
Neighborhood: Humber Summit
Nearby schools
GreatSchools rating
No schools nearby
We couldn't find any schools near this home.


Similar homes
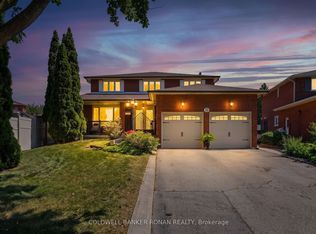
- C$1,399,9004 bd4 ba-- sqft33 Marevan Pl, Vaughan, ON L4L 3H7For Sale
 MLS ID #N13613002, COLDWELL BANKER RONAN REALTY. TRREB
 - C$1,428,8504 bd4 ba-- sqft49 Trevor St, Vaughan, ON L4L 7S6For Sale
 MLS ID #N13864350, REMAX YOUR COMMUNITY REALTY. TRREB
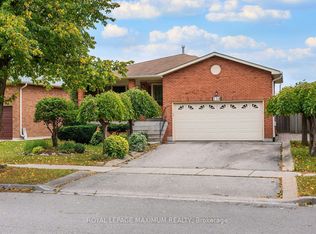
 - C$1,149,9003 bd3 ba-- sqft114 Beechnut Rd S, Vaughan, ON L4L 6T8For Sale
 MLS ID #N14090350, ROYAL LEPAGE MAXIMUM REALTY. TRREB
 - C$1,249,9003 bd3 ba-- sqft30 Graceview Ct, Vaughan, ON L4L 9C4For Sale
 MLS ID #N13813010, AURA SIGNATURE REALTY INC.. TRREB
