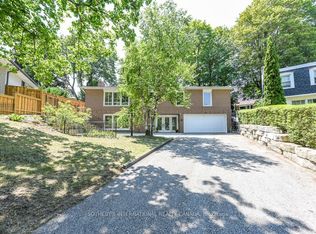
Welcome to 95 Princess Anne Crescent, a rare opportunity in the highly sought-after Princess Anne Manor community. Owned by the same family for over 50 years, this much-loved detached side-split presents an exceptional opportunity to update, renovate and make it your own. Set on an impressive 80 x 122 ft. lot, the property features a private fenced yard with a heated, vinyl-lined 32' x 16' inground pool maintained by Curtis Pools, an attached two-car garage and parking for four vehicles or more.The spacious and versatile layout offers 5+1 bedrooms, 3 bathrooms and approximately 2,821 sq. ft. above grade, plus a finished basement. Generous principal rooms include a large living room with fireplace, separate dining room, kitchen, family room, main-floor office and fifth bedroom. Upstairs are four bedrooms, including a spacious primary bedroom overlooking the terrace. The finished basement extends the living space with a recreation room, sitting room and ample storage.The superb location places families close to highly regarded schools, including St. George's, John G. Althouse and Richview CI, as well as nearby parks, recreation facilities, Humber Valley trails and the prestigious St. George's Golf and Country Club. Enjoy convenient access to Bloor Street amenities, the future Eglinton LRT, transit and major highways. With its substantial lot, generous proportions and outstanding potential, this is a unique opportunity to create a home tailored to your vision in an established neighbourhood known for its strong community feel, enduring appeal and lasting value.
For sale
C$1,750,000
95 Princess Anne Cres, Toronto, ON M9A 2R1
6beds
3baths
Single Family Residence
Built in ----
9,760 Square Feet Lot
$-- Zestimate®
C$--/sqft
C$-- HOA
What's special
Private fenced yardAttached two-car garageSpacious and versatile layoutFinished basementSeparate dining roomFamily roomMain-floor office
- 1 day
- 35
- 3
Zillow last checked:
Listing updated:
Listed by:
SOTHEBY'S INTERNATIONAL REALTY CANADA
Source: TRREB,MLS®#: W13863492 Originating MLS®#: Toronto Regional Real Estate Board
Originating MLS®#: Toronto Regional Real Estate BoardFacts & features
Interior
Bedrooms & bathrooms
- Bedrooms: 6
- Bathrooms: 3
Primary bedroom
- Level: Second
- Dimensions: 4.57 x 3.73
Bedroom 2
- Level: Second
- Dimensions: 3.15 x 3.71
Bedroom 3
- Level: Second
- Dimensions: 3.96 x 3.05
Bedroom 4
- Level: Second
- Dimensions: 3.68 x 3.05
Bedroom 5
- Level: Lower
- Dimensions: 4.57 x 3.05
Dining room
- Level: Main
- Dimensions: 3.86 x 3.66
Family room
- Level: Main
- Dimensions: 6.71 x 3.3
Foyer
- Level: Main
- Dimensions: 2.39 x 1.83
Other
- Level: Basement
- Dimensions: 4.57 x 3.23
Kitchen
- Level: Main
- Dimensions: 3.91 x 3.2
Laundry
- Level: Lower
- Dimensions: 3.05 x 2.62
Living room
- Level: Main
- Dimensions: 4.06 x 6.88
Office
- Level: Lower
- Dimensions: 5.44 x 3.61
Recreation
- Level: Basement
- Dimensions: 3.91 x 6.88
Other
- Level: Basement
- Dimensions: 3.89 x 4.88
Heating
- Forced Air, Gas
Cooling
- Central Air
Features
- None
- Basement: Finished
- Has fireplace: Yes
- Fireplace features: Wood Burning Stove
Interior area
- Living area range: 2500-3000 null
Video & virtual tour
Property
Parking
- Total spaces: 4
- Parking features: Private
- Has garage: Yes
Features
- Has private pool: Yes
- Pool features: In Ground
Lot
- Size: 9,760 Square Feet
- Features: Fenced Yard, Golf, Park, Public Transit, School
Details
- Parcel number: 074670025
Construction
Type & style
- Home type: SingleFamily
- Property subtype: Single Family Residence
Materials
- Brick
- Foundation: Unknown
- Roof: Shingle
Utilities & green energy
- Sewer: Sewer
Community & HOA
Location
- Region: Toronto
Financial & listing details
- Annual tax amount: C$10,796
- Date on market: 10/5/2026
Price history
Price history is unavailable.
Public tax history
Tax history is unavailable.
Climate risks
Neighborhood: Princess
Nearby schools
GreatSchools rating
No schools nearby
We couldn't find any schools near this home.

Similar homes
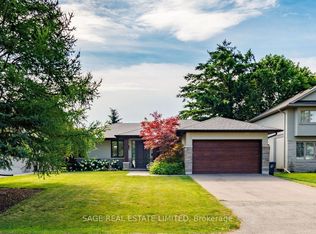
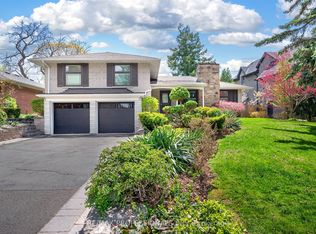
- C$1,799,0005 bd3 ba-- sqft1617 Islington Ave, Toronto, ON M9A 3M8For Sale
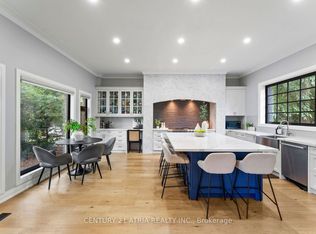 MLS ID #W13845716, CENTURY 21 ATRIA REALTY INC.. TRREB
 - C$1,750,0006 bd3 ba-- sqft9 Clay Ct, Toronto, ON M9A 4S2For Sale
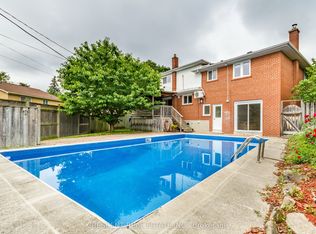 MLS ID #W13847794, CRESCENT REAL ESTATE INC.. TRREB
 - C$1,778,8885 bd3 ba-- sqft31 Queensborough Cres, Toronto, ON M9R 1A1For Sale
 MLS ID #W13754796, SOTHEBY'S INTERNATIONAL REALTY CANADA. TRREB
 - C$1,998,0005 bd3 ba-- sqft23 Ravensbourne Cres, Toronto, ON M9A 2A9For Sale
 MLS ID #W13664108, RE/MAX PROFESSIONALS INC.. TRREB
