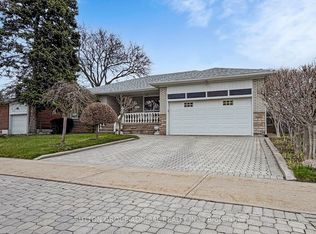
Welcome to This Lovely Bungalow in desirable Etobicoke with limitless potential to make your own, renovate, or build custom. Step into this Lovingly Maintained, Charming Bungalow in Desirable Etobicoke, situated on an Expansive Lot where your own beautiful new memories can be made. Approx. 2500 sf above ground, between Upper and Lower Levels, 4 beds, 2 baths, 2 Kitchens, with Separate Entrances and a Walk-Out Lower Level. Family-Friendly Neighbourhood, Beautiful Tree-Lined Street, Good Proximity To Excellent Schools and Great Community Spirit with Numerous Parks and Community Centres. Easy Access to Major Highway, Public Transit, Peaceful and Convenient , Offering the Best of Suburban Living In The City.
For sale
C$1,599,000
35 Sunvale Dr, Toronto, ON M9R 1Z4
4beds
2baths
Single Family Residence
Built in ----
7,847 Square Feet Lot
$-- Zestimate®
C$--/sqft
C$-- HOA
What's special
Lovingly maintainedCharming bungalowExpansive lotSeparate entrancesWalk-out lower levelBeautiful tree-lined street
- 1 day
- 9
- 1
Zillow last checked:
Listing updated:
Listed by:
REMAX YOUR COMMUNITY REALTY
Source: TRREB,MLS®#: W13835172 Originating MLS®#: Toronto Regional Real Estate Board
Originating MLS®#: Toronto Regional Real Estate BoardFacts & features
Interior
Bedrooms & bathrooms
- Bedrooms: 4
- Bathrooms: 2
Primary bedroom
- Level: Main
- Dimensions: 4.61 x 3.26
Bedroom 2
- Level: Main
- Dimensions: 3.59 x 2.97
Bedroom 3
- Level: Main
- Dimensions: 2.96 x 3.26
Bedroom 4
- Level: Lower
- Dimensions: 4.19 x 4.54
Breakfast
- Level: Lower
- Dimensions: 2.88 x 3.08
Breakfast
- Level: Main
- Dimensions: 2.53 x 3.07
Other
- Level: Lower
- Dimensions: 0 x 0
Dining room
- Level: Main
- Dimensions: 4.61 x 2.97
Family room
- Level: Lower
- Dimensions: 8.46 x 3.93
Foyer
- Level: Main
- Dimensions: 1.74 x 1.78
Kitchen
- Level: Main
- Dimensions: 3.5 x 3.08
Kitchen
- Level: Lower
- Dimensions: 3.51 x 3.08
Laundry
- Level: Lower
- Dimensions: 4.19 x 3.27
Living room
- Level: Main
- Dimensions: 4.61 x 5.59
Heating
- Forced Air, Gas
Cooling
- Central Air
Appliances
- Included: Water Heater Owned
Features
- Floor Drain, Primary Bedroom - Main Floor
- Flooring: Carpet Free
- Basement: Finished with Walk-Out
- Has fireplace: Yes
- Fireplace features: Family Room
Interior area
- Living area range: 1500-2000 null
Property
Parking
- Total spaces: 8
- Parking features: Private Double
- Has garage: Yes
Features
- Pool features: None
Lot
- Size: 7,847 Square Feet
Details
- Parcel number: 074070249
Construction
Type & style
- Home type: SingleFamily
- Architectural style: Bungalow
- Property subtype: Single Family Residence
Materials
- Brick
- Foundation: Unknown
- Roof: Asphalt Shingle
Utilities & green energy
- Sewer: Sewer
Community & HOA
Location
- Region: Toronto
Financial & listing details
- Annual tax amount: C$5,112
- Date on market: 9/28/2026
Price history
Price history is unavailable.
Public tax history
Tax history is unavailable.
Climate risks
Neighborhood: Willowridge
Nearby schools
GreatSchools rating
No schools nearby
We couldn't find any schools near this home.

Similar homes
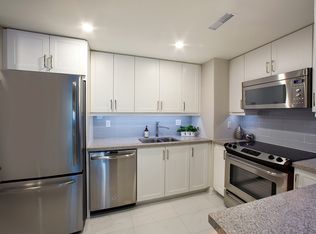
- C$1,549,0004 bd2 ba-- sqft4 Ravenscrest Dr, Toronto, ON M9B 5M7For Sale
 MLS ID #W13779054, SUTTON GROUP OLD MILL REALTY INC.. TRREB
 - C$1,398,0004 bd3 ba-- sqft1876 Bough Beeches Blvd, Mississauga, ON L4W 2J3For Sale
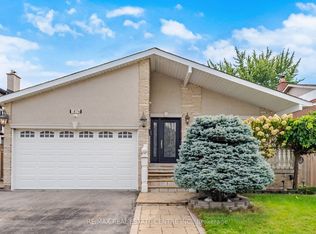 MLS ID #W13836840, RE/MAX REAL ESTATE CENTRE INC.. TRREB
 - C$1,628,8884 bd3 ba-- sqft299 Delaware Ave, Toronto, ON M6H 2T7For Sale
 MLS ID #W13781858, RE/MAX ULTIMATE REALTY INC.. TRREB
 - C$1,449,9005 bd4 ba-- sqft2192 Castlestone Ct, Mississauga, ON L5B 1Y1For Sale
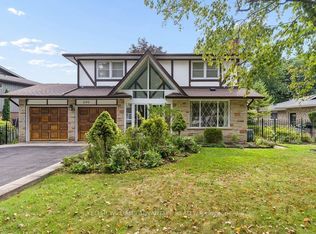 MLS ID #W13840370, KELLER WILLIAMS ADVANTAGE REALTY. TRREB
