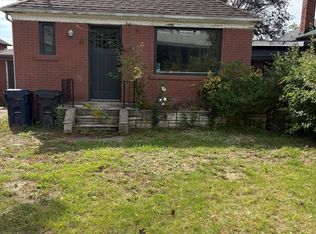
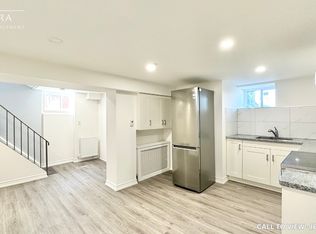
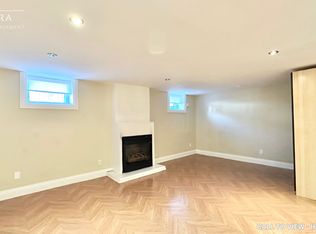
Beautifully maintained home, proudly owned by the same family for 65 years! Situated on a quiet, child-friendly street, this lovely home features a spacious living and dining room, an eat-in kitchen, and four bedrooms. The beautifully finished basement offers a separate side entrance, a second kitchen, a 3-piece bathroom, and a huge, modern recreation room with pot lights, plus a spacious cantina. Enjoy a double-car garage and ample driveway parking for up to five vehicles. The detached 20 ft. x 20 ft. garage is ideal for a home workshop or additional storage. Located in an excellent neighbourhood, close to all amenities, schools, Yorkdale Shopping Centre, Highways 400 and 401, Allen Road, public transit, Weston GO Station, and UP Express. Conveniently located within easy walking distance of the Eglinton Crosstown LRT.
For sale
C$899,900
7 Claybrooke St, Toronto, ON M6M 3P6
4beds
2baths
Single Family Residence
Built in ----
3,850 Square Feet Lot
$-- Zestimate®
C$--/sqft
C$-- HOA
What's special
Quiet child-friendly streetEat-in kitchenFour bedroomsBeautifully finished basementSeparate side entranceSecond kitchenSpacious cantina
- 20 hours
- 10
- 0
Zillow last checked:
Listing updated:
Listed by:
REMAX YOUR COMMUNITY REALTY
Source: TRREB,MLS®#: W14150038 Originating MLS®#: Toronto Regional Real Estate Board
Facts & features
Interior
Bedrooms & bathrooms
- Bedrooms: 4
- Bathrooms: 2
Primary bedroom
- Level: Main
- Dimensions: 4.15 x 3.42
Bedroom 2
- Level: Main
- Dimensions: 2.89 x 2.72
Bedroom 3
- Level: Second
- Dimensions: 3.65 x 3.48
Bedroom 4
- Level: Second
- Dimensions: 5.42 x 3.62
Other
- Level: Basement
- Dimensions: 5 x 3.02
Dining room
- Level: Main
- Dimensions: 3.34 x 2.36
Kitchen
- Level: Main
- Dimensions: 3.31 x 2.71
Kitchen
- Level: Basement
- Dimensions: 3.11 x 2.73
Laundry
- Level: Basement
- Dimensions: 4.7 x 1.92
Living room
- Level: Main
- Dimensions: 3.85 x 3.34
Recreation
- Level: Basement
- Dimensions: 6.42 x 4.67
Heating
- Forced Air, Gas
Cooling
- Central Air
Features
- Primary Bedroom - Main Floor
- Basement: Separate Entrance,Finished
- Has fireplace: No
Interior area
- Living area range: 1100-1500 null
Video & virtual tour
Property
Parking
- Total spaces: 7
- Parking features: Private, Garage Door Opener
- Has garage: Yes
Features
- Stories: 1.5
- Pool features: None
Lot
- Size: 3,850 Square Feet
- Features: Fenced Yard, Hospital, Place Of Worship, Public Transit, School Bus Route
Details
- Parcel number: 104920139
Construction
Type & style
- Home type: SingleFamily
- Property subtype: Single Family Residence
Materials
- Brick
- Foundation: Unknown
- Roof: Unknown
Utilities & green energy
- Sewer: Sewer
Community & HOA
Location
- Region: Toronto
Financial & listing details
- Annual tax amount: C$4,765
- Date on market: 11/4/2026
Price history
Price history is unavailable.
Public tax history
Tax history is unavailable.
Climate risks
Neighborhood: Beechborough
Nearby schools
GreatSchools rating
No schools nearby
We couldn't find any schools near this home.
Similar homes
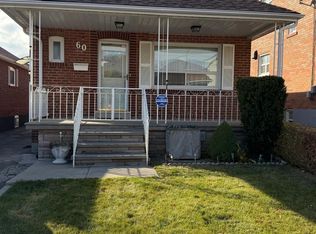
- C$899,0002 bd2 ba-- sqft60 Richardson Ave, Toronto, ON M6M 3R9For Sale
 MLS ID #W14152662, HOMELIFE KINGSVIEW REAL ESTATE INC.. TRREB
- C$829,0003 bd2 ba-- sqft1187 Roselawn Ave, Toronto, ON M6B 1C6For Sale
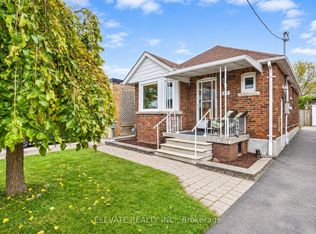 MLS ID #W14147070, ELEVATE REALTY INC.. TRREB
- C$899,8005 bd2 ba-- sqft66 Beechborough Ave, Toronto, ON M6M 1Z5For Sale
 MLS ID #W13768490, SMART MOVE REALTY INC.. TRREB
- C$929,9994 bd2 ba-- sqft3 Greenacres Rd, Toronto, ON M6M 4A6For Sale
 MLS ID #W13824032, RE/MAX EXPERTS. TRREB
