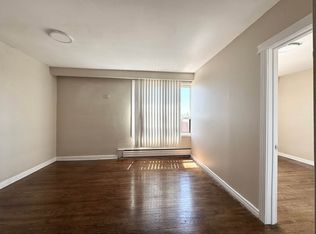
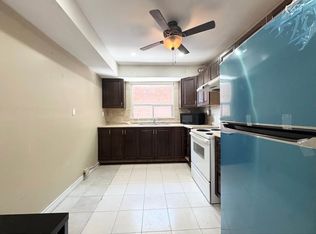
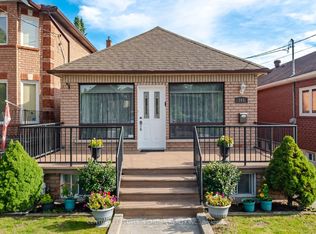
Bright & Spacious 2 Storey Detached Home With Walk-Out Basement! Private Drive With Garage. Home Is Owned By The Original Family - Home Built in Approx 1973! Great Opportunity. Excellent Floor Plan With Generous Room Sizes. Spacious Living Room & Dining Room With Hardwood Floors. Large Family Size Eat-In Kitchen With Walk-Out To Spacious Backyard. Desirable Neighborhood. Large Walk-Out Basement With Bathroom. Cold Cellar. Large Front Veranda With Modern Railings. Backyard Deck. Some Windows Have Been Replaced. Convenient Location - Close To Schools, Parks, Transit, & Shopping.
For sale
C$879,900
61 Cameron Ave, Toronto, ON M6M 1R1
3beds
2baths
Single Family Residence
Built in ----
2,395 Square Feet Lot
$-- Zestimate®
C$--/sqft
C$-- HOA
What's special
Walk-out basementPrivate drive with garageWalk-out to spacious backyardCold cellarBackyard deck
- 123 days
- 9
- 0
Zillow last checked:
Listing updated:
Listed by:
REALTY LIFE LTD.
Source: TRREB,MLS®#: W13442608 Originating MLS®#: Toronto Regional Real Estate Board
Originating MLS®#: Toronto Regional Real Estate BoardFacts & features
Interior
Bedrooms & bathrooms
- Bedrooms: 3
- Bathrooms: 2
Primary bedroom
- Level: Second
- Dimensions: 4.8 x 3.3
Bedroom 2
- Level: Second
- Dimensions: 4.8 x 3.05
Bedroom 3
- Level: Second
- Dimensions: 2.99 x 2.8
Den
- Level: Basement
- Dimensions: 3.55 x 2.3
Dining room
- Level: Ground
- Dimensions: 3.7 x 3.19
Other
- Level: Basement
- Dimensions: 3.05 x 2.49
Kitchen
- Level: Ground
- Dimensions: 4.75 x 3.65
Living room
- Level: Ground
- Dimensions: 4.85 x 3.6
Recreation
- Level: Basement
- Dimensions: 4 x 2.2
Heating
- Forced Air, Gas
Cooling
- Central Air
Features
- None
- Basement: Walk-Out Access,Partially Finished
- Has fireplace: No
Interior area
- Living area range: 1100-1500 null
Video & virtual tour
Property
Parking
- Total spaces: 2
- Parking features: Private
- Has garage: Yes
Features
- Stories: 2
- Pool features: None
Lot
- Size: 2,395 Square Feet
- Features: Park, Public Transit, Place Of Worship, Library
Details
- Parcel number: 104900289
Construction
Type & style
- Home type: SingleFamily
- Property subtype: Single Family Residence
Materials
- Brick
- Foundation: Unknown
- Roof: Asphalt Shingle
Utilities & green energy
- Sewer: Sewer
Community & HOA
Location
- Region: Toronto
Financial & listing details
- Annual tax amount: C$4,166
- Date on market: 6/14/2026
Price history
Price history is unavailable.
Public tax history
Tax history is unavailable.
Climate risks
Neighborhood: Keelesdale
Nearby schools
GreatSchools rating
No schools nearby
We couldn't find any schools near this home.

Similar homes
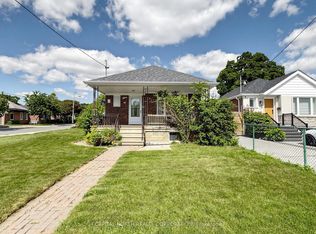
- C$898,8002 bd2 ba-- sqft70 Beechborough Ave, Toronto, ON M6M 1Z5For Sale
 MLS ID #W13764778, CAPITAL NORTH REALTY CORPORATION. TRREB
 - C$948,8003 bd2 ba-- sqft347 Harvie Ave, Toronto, ON M6E 4L6For Sale
 MLS ID #W13779036, ROYAL LEPAGE CITIZEN REALTY. TRREB
 - C$899,0004 bd2 ba-- sqft161 Northland Ave, Toronto, ON M6N 2E4For Sale
 MLS ID #W13761556, CENTURY 21 PEOPLE`S CHOICE REALTY INC.. TRREB
 - C$890,0003 bd2 ba-- sqft19 Lantos Ct, Toronto, ON M3M 1G3For Sale
 MLS ID #W13479286, CENTURY 21 HERITAGE GROUP LTD.. TRREB
