
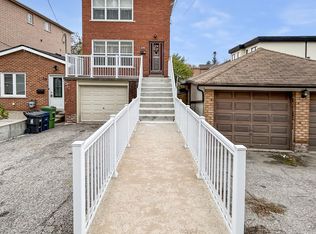
Great Investment Opportunity in the Desirable Keelesdale-Eglinton West Neighbourhood! Purpose Built Legal Duplex with Additional Non-Retrofitted Finished Basement with Separate Front and Side Entrance Access Consists of 2-3 Bedroom Units on Main and 2nd Floor and Separate One Bedroom Finished Basement Unit. The Property Features 6 Separate Entrances (3 Front Door & 3 Side Door) 3 Kitchens, 3 Bathrooms Making the Ideal Investment Property, Walkout to Fully Enclosed Balconies from Main and Second Floors. Multigenerational Living or Team Up/Partnership/Owner Living Arrangement. Massive Oversized 40ft Lot Offers Private Driveway for Parking for 6 Cars and Large Double Garage That May Have Garden Suite Potential! Great Well Manicured Private Rear Garden! Major Updates Include Roof (2020), Two Furnaces (2011), and Central Air Conditioning (2011). Parking Is Exceptional with a Private Driveway That Fits up to Six Cars and a Detached Double Garage at the Rear, a Rare Feature in This Area. Located Just Minutes from the Eglinton Crosstown LRT, TTC, Schools, Parks, Shopping, Restaurants, and Major Highways, Keelesdale-Eglinton West Is a Neighbourhood Seeing Significant Growth and Redevelopment, with Strong Rental Demand. A Versatile Property with Plenty of Options for Investors, Multi-Generational Families, or Buyers Looking to Live in One Unit and Generate Additional Income.
For sale
C$1,899,999
524 Silverthorn Ave, Toronto, ON M6M 3H7
7beds
3baths
Duplex
Built in ----
-- sqft lot
$-- Zestimate®
C$--/sqft
C$-- HOA
What's special
Purpose built legal duplexLarge double garage
- 10 hours |
- 2 |
- 0 |
Zillow last checked:
Listing updated:
Listed by:
BETTER HOMES AND GARDENS REAL ESTATE SIGNATURE SERVICE
Source: TRREB,MLS®#: W13623088 Originating MLS®#: Toronto Regional Real Estate Board
Originating MLS®#: Toronto Regional Real Estate BoardFacts & features
Interior
Bedrooms & bathrooms
- Bedrooms: 7
- Bathrooms: 3
Primary bedroom
- Level: Basement
- Dimensions: 3.89 x 4.02
Primary bedroom
- Level: Upper
- Dimensions: 4.34 x 3.05
Primary bedroom
- Level: Main
- Dimensions: 4.29 x 3.27
Bedroom 2
- Level: Upper
- Dimensions: 4.29 x 3.33
Bedroom 2
- Level: Main
- Dimensions: 3.03 x 4.29
Bedroom 2
- Level: Basement
- Dimensions: 2.78 x 3.06
Bedroom 3
- Level: Main
- Dimensions: 3.28 x 3.02
Dining room
- Level: Upper
- Dimensions: 4.14 x 3
Dining room
- Level: Main
- Dimensions: 4.14 x 3.03
Family room
- Level: Upper
- Dimensions: 4.14 x 3.96
Family room
- Level: Main
- Dimensions: 4.15 x 3.79
Kitchen
- Level: Upper
- Dimensions: 3.89 x 3.86
Kitchen
- Level: Basement
- Dimensions: 3.89 x 3.86
Kitchen
- Level: Main
- Dimensions: 4.73 x 3.17
Laundry
- Level: Basement
- Dimensions: 5.35 x 3.26
Living room
- Level: Basement
- Dimensions: 4.52 x 3.88
Utility room
- Level: Basement
- Dimensions: 3.77 x 3.24
Heating
- Forced Air, Gas
Cooling
- Central Air
Features
- Basement: Full,Separate Entrance,Finished
- Has fireplace: No
Interior area
- Living area range: 2500-3000 null
Video & virtual tour
Property
Parking
- Total spaces: 8
- Parking features: Private, Garage Door Opener
- Has garage: Yes
Features
- Stories: 2
- Patio & porch: Patio
- Exterior features: Landscaped
- Pool features: None
Lot
- Size: 4,611 Square Feet
- Features: Fenced Yard, Place Of Worship, Public Transit, Rec./Commun.Centre, School
Details
- Additional structures: Fence - Full
- Parcel number: 104900260
Construction
Type & style
- Home type: MultiFamily
- Property subtype: Duplex
Materials
- Brick
- Foundation: Block
- Roof: Asphalt Shingle
Utilities & green energy
- Sewer: Sewer
Community & HOA
Location
- Region: Toronto
Financial & listing details
- Annual tax amount: C$6,040
- Date on market: 7/30/2026
BETTER HOMES AND GARDENS REAL ESTATE SIGNATURE SERVICE
BETTER HOMES AND GARDENS REAL ESTATE SIGNATURE SERVICE
By pressing Contact Agent, you agree that the real estate professional identified above may call/text you about your search, which may involve use of automated means and pre-recorded/artificial voices. You don't need to consent as a condition of buying any property, goods, or services. Message/data rates may apply. You also agree to our Terms of Use. Zillow does not endorse any real estate professionals. We may share information about your recent and future site activity with your agent to help them understand what you're looking for in a home.
Price history
Price history is unavailable.
Public tax history
Tax history is unavailable.
Climate risks
Neighborhood: Keelesdale
Nearby schools
GreatSchools rating
No schools nearby
We couldn't find any schools near this home.
- C$--3 bd1 ba-- sqft68 Cameron Ave #5, Toronto, ON M6M1R2Off Market
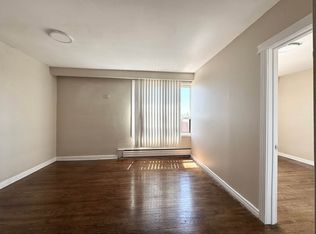
- C$879,9003 bd2 ba-- sqft61 Cameron Ave, Toronto, ON M6M1R1For Sale
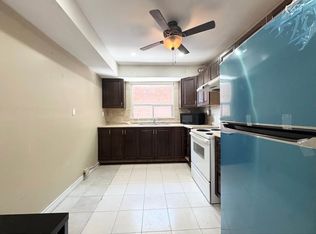
- C$--3 bd1 ba1k sqft58 Cameron Ave #0, Toronto, ON M6M1R2Off Market
- C$--2 bd1 ba1k sqft56 Cameron Ave #0, Toronto, ON M6M1R2Off Market
- C$2,6002 bd1 ba-- sqft52 Cameron Ave #4, Toronto, ON M6M1R2For Rent
- C$2,5002 bd1 ba-- sqft354 Kane Ave, Toronto, ON M6M3P3For Rent
- C$1,580,0004 bd5 ba-- sqft76 Haverson Blvd, Toronto, ON M6M3J9For Sale
- C$--2 bd1 ba750 sqft14 Ewart Ave #1, Toronto, ON M6M1M8Off Market
Similar homes
- C$1,999,0008 bd4 ba-- sqft93 Northcliffe Blvd, Toronto, ON M6H 3H3For Sale
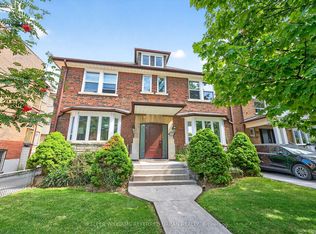 MLS ID #W13612820, KELLER WILLIAMS REFERRED URBAN REALTY. TRREB
 - C$1,899,90010 bd6 ba-- sqft12 Snider Ave #10, Toronto, ON M6E 4R9For Sale
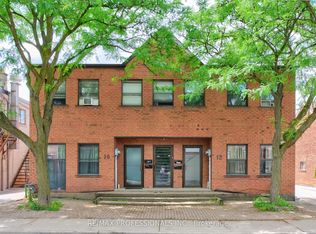 MLS ID #W13471042, RE/MAX PROFESSIONALS INC.. TRREB
 - C$1,300,0006 bd3 ba-- sqft6 Carrington Ave, Toronto, ON M6E 2C3For Sale
 MLS ID #W13620418, HARVEY KALLES REAL ESTATE LTD.. TRREB
 - C$1,995,0007 bd4 ba-- sqft2 Hyde Ave, Toronto, ON M6M 1J3For Sale
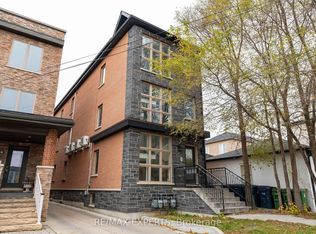 MLS ID #W13223368, RE/MAX EXPERTS. TRREB
 - C$1,878,8008 bd8 ba-- sqft661 Winona Dr, Toronto, ON M6C 3T3For SaleMLS ID #C13502128, RE/MAX WEST REALTY INC.. TRREB
- C$1,599,9005 bd5 ba-- sqft90 Howick Ave, Toronto, ON M6N 1N1For SaleMLS ID #W13607820, RE/MAX ULTIMATE REALTY INC.. TRREB
- C$1,699,0006 bd5 ba-- sqft78 Bowie Ave, Toronto, ON M6E 2P5For SaleMLS ID #W13226518, HOME LAND PLUS REALTY LTD.. TRREB
- C$1,998,0006 bd4 ba-- sqft33 Landour Ave, Toronto, ON M6M 4J3New ConstructionMLS ID #W13457608, RE/MAX REALTRON REALTY INC.. TRREB
- C$1,929,0005 bd6 ba-- sqft613 Harvie Ave, Toronto, ON M6E 4M4For SaleMLS ID #W13249240, KELLER WILLIAMS REFERRED URBAN REALTY. TRREB
- C$1,500,0007 bd6 ba-- sqft76 Hilldale Rd, Toronto, ON M6N 3Y2For SaleMLS ID #W13539412, RE/MAX ULTIMATE REALTY INC.. TRREB
- C$1,899,0005 bd4 ba-- sqft402 Glen Park Ave, Toronto, ON M6B 2E5For SaleMLS ID #W13530502, RE/MAX REALTRON REALTY INC.. TRREB
- C$1,650,0007 bd5 ba-- sqft140 Ascot Ave, Toronto, ON M6E 1G4For SaleMLS ID #W13145942, EASY LIST REALTY LTD.. TRREB
- C$1,999,0004 bd4 ba-- sqft1139 Glengrove Ave W, Toronto, ON M6B 2K5For SaleMLS ID #W13583172, RE/MAX ULTIMATE REALTY INC.. TRREB
- C$1,099,0004 bd3 ba-- sqft90A Bicknell Ave, Toronto, ON M6M 4G7For SaleMLS ID #W13609308, ROYAL LEPAGE SIGNATURE REALTY. TRREB
- C$1,499,0007 bd5 ba-- sqft6 Lapp St, Toronto, ON M6N 3W6For SaleMLS ID #W13207998, OAK AND KEY REAL ESTATE BROKERAGE, INC.. TRREB
- C$1,729,0004 bd3 ba-- sqft45 Greenbrook Dr, Toronto, ON M6M 2J8For SaleMLS ID #W13150466, ROYAL LEPAGE REAL ESTATE SERVICES LTD.. TRREB
- C$1,580,0004 bd5 ba-- sqft76 Haverson Blvd, Toronto, ON M6M 3J9For SaleMLS ID #W13130300, RE/MAX JAZZ INC.. TRREB
- C$1,088,0006 bd2 ba-- sqft81 Hagar Ave, Toronto, ON M6N 3V3For SaleMLS ID #W13613626, RE/MAX EXPERTS. TRREB
- C$1,299,0004 bd2 ba-- sqft47 Wenderly Dr, Toronto, ON M6B 2P1For SaleMLS ID #W13616216, RIGHT AT HOME REALTY INC.. TRREB
- C$1,439,9006 bd3 ba-- sqft11 Dennis Ave, Toronto, ON M6N 2T7For SaleMLS ID #W13092990, ROYAL LEPAGE REAL ESTATE SERVICES LTD.. TRREB
