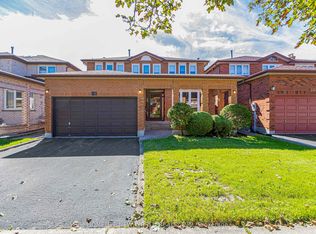
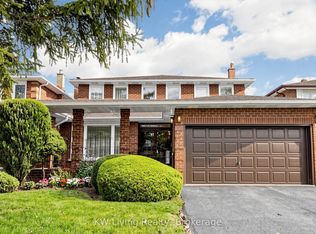
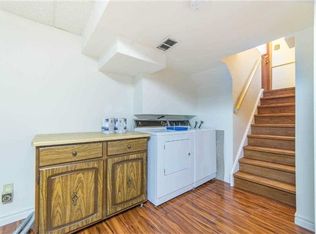
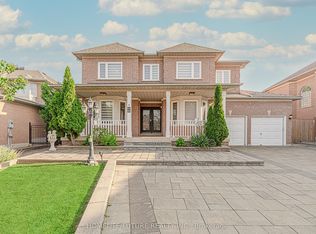
Rare opportunity to own a coveted pie-shaped lot on a quiet court! Welcome to 48 Purcell Square, a spacious 2-storey detached home offering nearly 3,000 sq. ft. of above-grade living space plus approximately 1,300 sq. ft. of finished basement space, featuring 5+2 bedrooms and 6 full bathrooms in Scarborough's sought-after Steeles community. The main floor offers exceptional versatility, featuring a convenient bedroom with a full bathroom-ideal for seniors, in-laws, or guests-along with spacious living, family, and dining rooms. The well-appointed kitchen features stainless steel appliances, while a skylight floods the home with abundant natural light throughout the day. Upstairs features four generously sized bedrooms, including a spacious primary suite with a private retreat/sitting area and walk-in closet. Two beautifully renovated primary ensuites, completed in 2025, add a modern touch, complemented by a well-appointed common bathroom. The finished basement offers excellent multi-generational living or rental income potential, featuring a separate 2-bedroom walkout unit, 2 full bathrooms, a spacious living area with a kitchen rough-in concealed behind the wall, and a versatile workout/recreation area. Ideally located just steps from Kennedy Public School and Dr. Norman Bethune Collegiate Institute, with easy access to Pacific Mall, Milliken GO Station, TTC, Hwy 401, parks, shopping, and everyday amenities. A rare combination of generous living space, versatility, abundant natural light, and an exceptional court location-this one is truly a must-see!
For sale
C$1,799,900
48 Purcell Sq, Toronto, ON M1V 3Y3
7beds
6baths
Single Family Residence
Built in ----
6,645 Square Feet Lot
$-- Zestimate®
C$--/sqft
C$-- HOA
What's special
Coveted pie-shaped lotQuiet courtWell-appointed kitchenStainless steel appliancesWalk-in closetExceptional court locationAbundant natural light
- 15 hours
- 0
- 0
Zillow last checked:
Listing updated:
Listed by:
HOMELIFE LANDMARK REALTY INC.
Source: TRREB,MLS®#: E13852724 Originating MLS®#: Toronto Regional Real Estate Board
Originating MLS®#: Toronto Regional Real Estate BoardFacts & features
Interior
Bedrooms & bathrooms
- Bedrooms: 7
- Bathrooms: 6
Bedroom
- Level: Basement
- Dimensions: 3.46 x 3.03
Bedroom
- Level: Basement
- Dimensions: 3.12 x 2.38
Bedroom
- Level: Second
- Dimensions: 6.59 x 5.68
Bedroom 2
- Level: Second
- Dimensions: 4.47 x 3.5
Bedroom 3
- Level: Second
- Dimensions: 4.75 x 3.64
Bedroom 4
- Level: Second
- Dimensions: 3.64 x 3.55
Bedroom 5
- Level: Ground
- Dimensions: 3.58 x 2.69
Breakfast
- Level: Ground
- Dimensions: 5.33 x 3.76
Dining room
- Level: Ground
- Dimensions: 3.59 x 3.49
Exercise room
- Level: Basement
- Dimensions: 7.58 x 5.53
Family room
- Level: Ground
- Dimensions: 5.38 x 3.58
Kitchen
- Level: Ground
- Dimensions: 3.38 x 2.66
Laundry
- Level: Basement
- Dimensions: 4.2 x 3.43
Living room
- Level: Ground
- Dimensions: 3.59 x 3.49
Office
- Level: Basement
- Dimensions: 3.73 x 3.47
Recreation
- Level: Basement
- Dimensions: 6.49 x 5.99
Heating
- Forced Air, Gas
Cooling
- Central Air
Features
- Flooring: Carpet Free
- Basement: Finished with Walk-Out,Separate Entrance
- Has fireplace: Yes
Interior area
- Living area range: 2500-3000 null
Video & virtual tour
Property
Parking
- Total spaces: 5
- Parking features: Garage Door Opener
- Has garage: Yes
Features
- Stories: 2
- Pool features: None
Lot
- Size: 6,645 Square Feet
- Features: Fenced Yard, Park, Public Transit, School, Rec./Commun.Centre, Hospital
Details
- Parcel number: 060150212
Construction
Type & style
- Home type: SingleFamily
- Property subtype: Single Family Residence
Materials
- Brick
- Foundation: Poured Concrete
- Roof: Shingle
Utilities & green energy
- Sewer: Sewer
Community & HOA
Location
- Region: Toronto
Financial & listing details
- Annual tax amount: C$8,448
- Date on market: 10/2/2026
Price history
Price history is unavailable.
Public tax history
Tax history is unavailable.
Climate risks
Neighborhood: Steeles
Nearby schools
GreatSchools rating
No schools nearby
We couldn't find any schools near this home.

Similar homes
- C$1,699,0009 bd7 ba-- sqft22 W Side Dr, Markham, ON L3P 7J4For Sale
 MLS ID #N13848368, RE/MAX REALTRON WENDY ZHENG REALTY. TRREB
 - C$1,438,0006 bd4 ba-- sqft65 Shepton Way, Toronto, ON M1V 5N4For Sale
 MLS ID #E13542344, HOMELIFE LANDMARK REALTY INC.. TRREB
 - C$1,899,9996 bd6 ba-- sqft42 Boxwood Cres, Markham, ON L3S 3P6For Sale
 MLS ID #N13807396, HOMELIFE/FUTURE REALTY INC.. TRREB
 - C$1,868,0006 bd5 ba-- sqft4 Tarbert Rd, Toronto, ON M2M 2Y2For Sale
 MLS ID #C13685224, HOMELIFE NEW WORLD REALTY INC.. TRREB
