Welcome to the prestigious Doncrest community, one of Richmond Hill's most sought-after neighbourhoods. This beautifully maintained residence offers approximately 3,521 sq. ft. of above-grade floor area, finished basement, providing exceptional space for growing families. Featuring a rare 5-bedroom layout, double-car garage, and a thoughtfully designed floor plan, this home combines comfort, functionality, and timeless appeal. Ideally located within the highly desirable Doncrest Public School, Christ the King Primary School and Thornlea Secondary School catchments, and within walking distance to Adrienne Clarkson Public School (French Immersion). Families will also appreciate the convenient access to the renowned St. Robert Catholic High School (IB Program) for eligible students. Enjoy walking distance to parks, shopping, restaurants, public transit, and community amenities, with quick access to Highway 7, 16th Avenue, Highways 404 & 407. An exceptional opportunity to own a spacious family home in one of Richmond Hill's premier neighbourhoods.
For sale
C$1,799,000
31 Hyde Park Dr, Richmond Hill, ON L4B 1V2
6beds
4baths
Single Family Residence
Built in ----
5,424 Square Feet Lot
$-- Zestimate®
C$--/sqft
C$-- HOA
What's special
Finished basementDouble-car garageThoughtfully designed floor plan
- 1 day
- 3
- 0
Zillow last checked:
Listing updated:
Listed by:
HOMELIFE BROADWAY REALTY INC.
Source: TRREB,MLS®#: N13728958 Originating MLS®#: Toronto Regional Real Estate Board
Originating MLS®#: Toronto Regional Real Estate BoardFacts & features
Interior
Bedrooms & bathrooms
- Bedrooms: 6
- Bathrooms: 4
Primary bedroom
- Level: Second
- Dimensions: 0 x 0
Bedroom
- Level: Basement
- Dimensions: 0 x 0
Bedroom 2
- Level: Second
- Dimensions: 0 x 0
Bedroom 3
- Level: Second
- Dimensions: 0 x 0
Bedroom 4
- Level: Second
- Dimensions: 0 x 0
Bedroom 5
- Level: Second
- Dimensions: 0 x 0
Breakfast
- Level: Ground
- Dimensions: 0 x 0
Dining room
- Level: Ground
- Dimensions: 0 x 0
Family room
- Level: Ground
- Dimensions: 0 x 0
Kitchen
- Level: Ground
- Dimensions: 0 x 0
Library
- Level: Ground
- Dimensions: 0 x 0
Living room
- Level: Ground
- Dimensions: 0 x 0
Recreation
- Level: Basement
- Dimensions: 0 x 0
Heating
- Forced Air, Gas
Cooling
- Central Air
Appliances
- Included: Water Heater Owned, Water Purifier
Features
- Basement: Finished
- Has fireplace: Yes
- Fireplace features: Family Room, Living Room
Interior area
- Living area range: 3500-5000 null
Property
Parking
- Total spaces: 5
- Parking features: Private Double, Garage Door Opener
- Has garage: Yes
Features
- Stories: 2
- Patio & porch: Deck
- Exterior features: Landscaped, Year Round Living
- Pool features: None
Lot
- Size: 5,424 Square Feet
- Features: Fenced Yard, Park, Public Transit, Rec./Commun.Centre, School, School Bus Route, Rectangular Lot
Details
- Additional structures: Fence - Full
- Parcel number: 031200069
- Other equipment: Ventilation System
Construction
Type & style
- Home type: SingleFamily
- Property subtype: Single Family Residence
Materials
- Brick, Brick Front
- Foundation: Concrete, Slab
- Roof: Asphalt Shingle
Utilities & green energy
- Sewer: Sewer
Community & HOA
Community
- Security: Alarm System, Carbon Monoxide Detector(s), Monitored, Smoke Detector(s)
Location
- Region: Richmond Hill
Financial & listing details
- Annual tax amount: C$9,318
- Date on market: 8/31/2026
Price history
Price history is unavailable.
Public tax history
Tax history is unavailable.
Climate risks
Neighborhood: Doncrest
Nearby schools
GreatSchools rating
No schools nearby
We couldn't find any schools near this home.
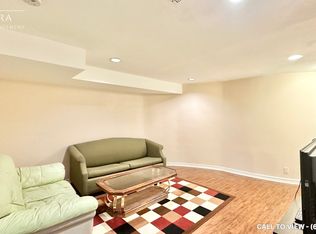
- C$--2 bd1 ba750 sqft5 Hyde Park Dr #2, Richmond Hill, ON L4B1V3Off Market
- C$1,799,8884 bd3 ba-- sqft50 Piccadilly Rd, Richmond Hill, ON L4B1S8For Sale

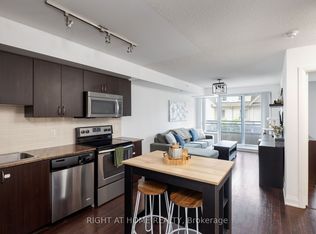
- C$499,0002 bd1 ba-- sqft376 Highway 7 E #220, Richmond Hill, ON L4B0C7For Sale
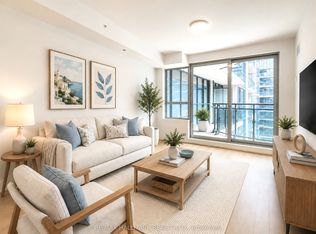
- C$388,0001 bd1 ba-- sqft376 Highway 7 E #609, Richmond Hill, ON L4B0C7For Sale
Similar homes
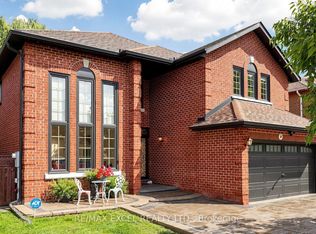
- C$2,300,0006 bd6 ba-- sqft2B Trinity Cres, Richmond Hill, ON L4B 2S4For Sale
 MLS ID #N13733118, RE/MAX EXCEL REALTY LTD.. TRREB
 - C$1,099,0005 bd4 ba-- sqft27 Samantha Cir, Richmond Hill, ON L4B 2R7For Sale
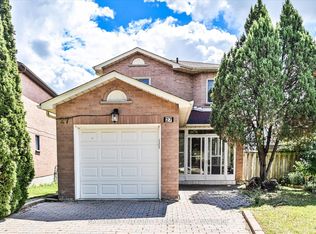 MLS ID #N13727960, BAY STREET INTEGRITY REALTY INC.. TRREB
 - C$1,850,0005 bd4 ba-- sqft26 Kew Gdns, Richmond Hill, ON L4B 1R6For Sale
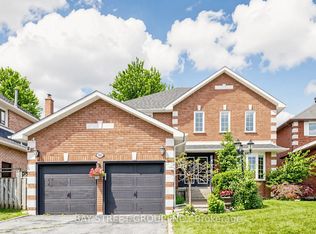 MLS ID #N13530306, BAY STREET GROUP INC.. TRREB
 - C$1,799,8884 bd3 ba-- sqft50 Piccadilly Rd, Richmond Hill, ON L4B 1S8For SaleMLS ID #N13413170, CENTURY 21 MILLENNIUM INC.. TRREB
