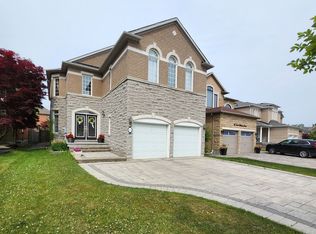
Welcome to 3 Hearthstone Cres .! This is a rare chance to own a home held by the original owner for 40 years. Meticulously cared for and full of character, this property offers a functional floor plan and ample natural light. It is a perfect 'blank canvas' for those looking to renovate and create their dream home in one of Richmond Hill's most sought-after neighborhoods. Ideally located close to Hwy 404, the Go station, top-rated school, and all major amenities. A truly solid home with endless potential.
For sale
C$1,888,000
3 Hearthstone Cres, Richmond Hill, ON L4B 3E2
7beds
5baths
Single Family Residence
Built in ----
4,967 Square Feet Lot
$-- Zestimate®
C$--/sqft
C$-- HOA
What's special
Functional floor planAmple natural light
- 69 days |
- 6 |
- 0 |
Zillow last checked:
Listing updated:
Listed by:
CENTURY 21 NEW CONCEPT
Source: TRREB,MLS®#: N13247642 Originating MLS®#: Toronto Regional Real Estate Board
Originating MLS®#: Toronto Regional Real Estate BoardFacts & features
Interior
Bedrooms & bathrooms
- Bedrooms: 7
- Bathrooms: 5
Primary bedroom
- Level: Second
- Dimensions: 5.23 x 5.02
Bedroom
- Level: Second
- Dimensions: 4.88 x 3.54
Bedroom
- Level: Second
- Dimensions: 3.84 x 3.42
Bedroom
- Level: Second
- Dimensions: 4 x 3.48
Bedroom
- Level: Second
- Dimensions: 3.65 x 3.42
Dining room
- Level: Ground
- Dimensions: 4.62 x 3.41
Family room
- Level: Ground
- Dimensions: 5.74 x 3.47
Kitchen
- Level: Ground
- Dimensions: 7.08 x 4.12
Library
- Level: Ground
- Dimensions: 3.47 x 3
Living room
- Level: Ground
- Dimensions: 5.59 x 3.41
Heating
- Forced Air, Wood
Cooling
- Central Air
Features
- Sauna
- Basement: Full,Finished
- Has fireplace: Yes
- Fireplace features: Family Room, Recreation Room, Wood Burning Stove
Interior area
- Living area range: 3000-3500 null
Property
Parking
- Total spaces: 4
- Parking features: Private Double
- Has garage: Yes
Features
- Stories: 2
- Pool features: None
Lot
- Size: 4,967 Square Feet
Details
- Parcel number: 031240085
Construction
Type & style
- Home type: SingleFamily
- Property subtype: Single Family Residence
Materials
- Brick
- Foundation: Concrete
- Roof: Asphalt Shingle
Utilities & green energy
- Sewer: Sewer
Community & HOA
Location
- Region: Richmond Hill
Financial & listing details
- Annual tax amount: C$8,888
- Date on market: 6/5/2026
Price history
Price history is unavailable.
Public tax history
Tax history is unavailable.
Climate risks
Neighborhood: Doncrest
Nearby schools
GreatSchools rating
No schools nearby
We couldn't find any schools near this home.
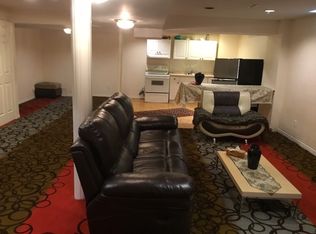
- C$1,7002 bd1 ba-- sqft24 Glenhurst Rd #BASEMENT, Richmond Hill, ON L4B2C8For Rent
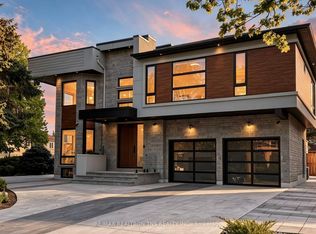
- C$3,998,0007 bd8 ba-- sqft2 Eastgate Cres, Richmond Hill, ON L4B3G7For Sale
- C$2,880,0006 bd5 ba-- sqft19 Spadina Rd, Richmond Hill, ON L4B2Y2For Sale

- C$3,780,0006 bd8 ba-- sqft2 Cortina Ct N, Richmond Hill, ON L4B3G8For Sale

- C$--1 bd1 ba700 sqft316 Valleymede Dr, Richmond Hill, ON L4B2E1Off Market
- C$--1 bd1 ba600 sqft316 Valleymede Dr #2, Richmond Hill, ON L4B2E1Off Market
- C$2,888,0006 bd6 ba-- sqft69 Ava Cres, Richmond Hill, ON L4B2X5For Sale
- C$3,789,0006 bd7 ba-- sqft37 Frybrook Cres, Richmond Hill, ON L4B4B9For Sale
Similar homes
- C$1,880,0006 bd5 ba-- sqft4 Tarbert Rd, Toronto, ON M2M 2Y2For Sale
 MLS ID #C13639042, HOMELIFE NEW WORLD REALTY INC.. TRREB
 - C$1,999,0005 bd4 ba-- sqft48 Weldrick Rd W, Richmond Hill, ON L4C 3T8For Sale
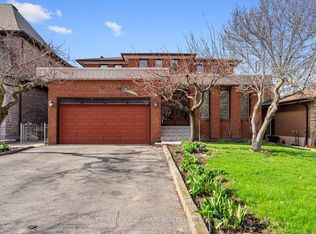 MLS ID #N13557434, SUTTON GROUP-ADMIRAL REALTY INC.. TRREB
 - C$2,050,0004 bd4 ba-- sqft49 Miriam Cres, Richmond Hill, ON L4B 2P8For Sale
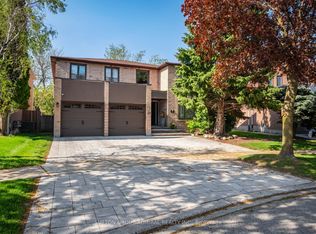 MLS ID #N13596858, SUTTON GROUP-ADMIRAL REALTY INC.. TRREB
 - C$1,998,0005 bd4 ba-- sqft25 Lord Nelson Ct, Richmond Hill, ON L4S 1Y2For Sale
 MLS ID #N13530934, HOMELIFE LANDMARK REALTY INC.. TRREB
 - C$1,885,0006 bd4 ba-- sqft13 Edgecombe Ct, Markham, ON L3S 2W6For SaleMLS ID #N13418716, LANDSTARS 360 REALTY INC.. TRREB
- C$1,999,9995 bd5 ba-- sqft421 Carrville Rd, Richmond Hill, ON L4C 6E5For SaleMLS ID #N13574898, THE GUARDIAN HOME REALTY INC.. TRREB
- C$1,248,0005 bd3 ba-- sqft111 Springhead Gdns, Richmond Hill, ON L4C 5C3For SaleMLS ID #N13667792, REMAX YOUR COMMUNITY REALTY. TRREB
- C$2,098,0006 bd4 ba-- sqft150 Holmes Ave, Toronto, ON M2N 4M6For SaleMLS ID #C13632654, RIGHT AT HOME REALTY INC.. TRREB
- C$1,658,0005 bd6 ba-- sqft16 Valleyview Rd, Markham, ON L3T 6X5For SaleMLS ID #N13600980, REMAX YOUR COMMUNITY REALTY. TRREB
- C$1,998,0008 bd5 ba-- sqft24 Abitibi Ave, Toronto, ON M2M 2V1For SaleMLS ID #C13163010, CENTURY 21 NEW CONCEPT. TRREB
- C$2,080,0004 bd4 ba-- sqft44 Ravenhill Cres, Markham, ON L3S 2V4For SaleMLS ID #N13173196, HOMELIFE GOLD PACIFIC REALTY INC.. TRREB
- C$1,600,0006 bd4 ba-- sqft11 Perdue Ct, Markham, ON L3R 8T2For SaleMLS ID #N13580976, HOMELIFE BROADWAY REALTY INC.. TRREB
- C$2,074,9008 bd4 ba-- sqft6 Griggsden Ave, Toronto, ON M9P 2Z5New ConstructionMLS ID #W13659634, RE/MAX HALLMARK REALTY LTD.. TRREB
- C$2,099,9996 bd5 ba-- sqft6 Jewetts Ct, Markham, ON L3S 2W2For SaleMLS ID #N13000912, CENTURY 21 LEADING EDGE REALTY INC.. TRREB
- C$1,849,0005 bd4 ba-- sqft148 Mountbatten Rd, Vaughan, ON L4J 7W2For SaleMLS ID #N13536664, SUTTON GROUP-ADMIRAL REALTY INC.. TRREB
- C$2,295,0004 bd4 ba-- sqft525 Elgin Mills Rd W, Richmond Hill, ON L4C 4M3New ConstructionMLS ID #N13621712, HOMELIFE BROADWAY REALTY INC.. TRREB
- C$1,647,0004 bd4 ba-- sqft44 Wigwoss Dr, Vaughan, ON L4L 2P8For SaleMLS ID #N13663816, CENTURY 21 MILLENNIUM INC.. TRREB
- C$1,698,0005 bd4 ba-- sqft43 Appian Dr, Toronto, ON M2J 2P8For SaleMLS ID #C13449348, BAY STREET GROUP INC.. TRREB
- C$1,895,0005 bd4 ba-- sqft23 Forfardale Rd, Whitchurch Stouffville, ON L4A 2Y5For SaleMLS ID #N13597384, RE/MAX ALL-STARS REALTY INC.. TRREB
- C$1,200,0006 bd2 ba-- sqft283 Paliser Cres S, Richmond Hill, ON L4C 1R9For SaleMLS ID #N13023162, HOMELIFE LANDMARK REALTY INC.. TRREB
