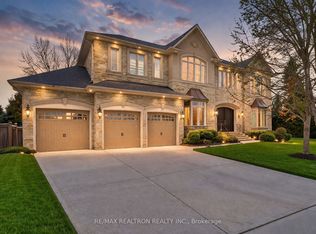
Most Unique Offering In Prestigious Bayview Hill! This Exceptional Italian Custom-Built Luxury Residence Offers Over 5,000 SqFt. Above Grade Plus Approx. 2,000 SqFt. Professionally Finished Walk-Out Basement On A Rare Premium Pie-Shaped Ravine Lot Backing Onto Tranquil Forest&Creek Views. Elegant 5+1Bedroom Home Featuring Private Ensuites For All Bedrooms, 10'Ceilings On Main Floor, 9'Ceilings On Upper & Basement Levels,Hardwood Floors,Crown Mouldings,Pot Lights, Designer Lighting & Luxury Drapery Throughout. Newly Renovated Gourmet Kitchen (2025) Features Premium Thermador Appliances, Quartz Waterfall Centre Island, Walk-In Pantry & Extensive Custom Cabinetry. Bright Sunroom (2024) Overlooks Serene Ravine Setting. Expansive Living Areas With Large Picture Windows & Curved Family Room Flooded With Natural Light. Luxurious Primary Retreat Offers Fireplace, His & Hers Walk-In Closets & Spa-Inspired 6PcEnsuite. Convenient 2nd Floor Laundry Room.Professionally Finished Walk-Out Basement With Separate Entrance Designed As A Fully Independent Unit, Featuring A Second Full Kitchen (2025) With Built-In Appliances Including Dishwasher, Separate Bedroom Suite With 3Pc Ensuite, Recreation Area, Media/Home Theatre Room & Direct Walk-Out To Landscaped Backyard - Ideal For In-Law Suite Or Income Potential. Additional Features Include Two Sets Of Washer & Dryer (2nd Floor & Basement),Two Full Kitchens (Main & Basement), And Fully Self-Contained Basement Living Space.Extensive Upgrades Include New Roof, Skylights & Garage Doors (2025),Dual A/C Systems (2023),Water Softener (2025),Interlock Front & Backyard Landscaping & Massive Outdoor Terrace.3-Car Garage+Extra-Wide Private Driveway Accommodating Up To 11 Vehicles. Located Within Top-Ranking Bayview Hill Elementary&Bayview Secondary School Boundaries,Minutes To Hwy 404/407, Parks, Golf, Shopping & More. A Rare Combination Of Luxury,Functionality,Privacy&Investment Potential In One Of Richmond Hill's Most Prestigious Communities.
For sale
C$3,789,000
37 Frybrook Cres, Richmond Hill, ON L4B 4B9
6beds
7baths
Single Family Residence
Built in ----
0.25 Acres Lot
$-- Zestimate®
C$--/sqft
C$-- HOA
What's special
- 69 days |
- 14 |
- 0 |
Zillow last checked:
Listing updated:
Listed by:
AVION REALTY INC.
Source: TRREB,MLS®#: N13153058 Originating MLS®#: Toronto Regional Real Estate Board
Originating MLS®#: Toronto Regional Real Estate BoardFacts & features
Interior
Bedrooms & bathrooms
- Bedrooms: 6
- Bathrooms: 7
Primary bedroom
- Description: Primary Bedroom
- Level: Second
- Area: 23.81 Square Meters
- Area source: Other
- Dimensions: 4.88 x 4.88
Bedroom
- Level: Basement
- Dimensions: 0 x 0
Bedroom 2
- Description: Bedroom 2
- Level: Second
- Area: 18.69 Square Meters
- Area source: Other
- Dimensions: 4.72 x 3.96
Bedroom 3
- Description: Bedroom 3
- Level: Second
- Area: 17.86 Square Meters
- Area source: Other
- Dimensions: 4.88 x 3.66
Bedroom 4
- Description: Bedroom 4
- Level: Second
- Area: 17.86 Square Meters
- Area source: Other
- Dimensions: 4.88 x 3.66
Bedroom 5
- Description: Bedroom 5
- Level: Third
- Area: 27.33 Square Meters
- Area source: Other
- Dimensions: 6.40 x 4.27
Den
- Description: Den
- Level: Main
- Area: 17.66 Square Meters
- Area source: Other
- Dimensions: 5.79 x 3.05
Dining room
- Description: Dining Room
- Level: Main
- Area: 20.51 Square Meters
- Area source: Other
- Dimensions: 5.18 x 3.96
Dining room
- Level: Basement
- Dimensions: 0 x 0
Family room
- Description: Family Room
- Level: Main
- Area: 15.68 Square Meters
- Area source: Other
- Dimensions: 3.96 x 3.96
Great room
- Description: Great Room
- Level: Main
- Area: 29.99 Square Meters
- Area source: Other
- Dimensions: 5.79 x 5.18
Kitchen
- Level: Basement
- Dimensions: 0 x 0
Kitchen
- Description: Kitchen
- Level: Main
- Area: 35.72 Square Meters
- Area source: Other
- Dimensions: 7.32 x 4.88
Living room
- Description: Living Room
- Level: Main
- Area: 21.74 Square Meters
- Area source: Other
- Dimensions: 5.49 x 3.96
Living room
- Level: Basement
- Dimensions: 0 x 0
Heating
- Forced Air, Gas
Cooling
- Central Air
Appliances
- Included: Built-In Oven, Water Softener
Features
- Other
- Basement: Finished with Walk-Out,Separate Entrance
- Has fireplace: Yes
Interior area
- Living area range: 5000 + null
Property
Parking
- Total spaces: 11
- Parking features: Private
- Has attached garage: Yes
Features
- Stories: 3
- Pool features: None
Lot
- Size: 0.25 Acres
- Features: Irregular Lot, Park, Place Of Worship, Public Transit, River/Stream, School, Wooded/Treed
Details
- Parcel number: 031300034
Construction
Type & style
- Home type: SingleFamily
- Property subtype: Single Family Residence
Materials
- Brick, Stone
- Foundation: Brick
- Roof: Asphalt Shingle
Utilities & green energy
- Sewer: Sewer
Community & HOA
Location
- Region: Richmond Hill
Financial & listing details
- Annual tax amount: C$20,276
- Date on market: 5/21/2026
AVION REALTY INC.
AVION REALTY INC.
By pressing Contact Agent, you agree that the real estate professional identified above may call/text you about your search, which may involve use of automated means and pre-recorded/artificial voices. You don't need to consent as a condition of buying any property, goods, or services. Message/data rates may apply. You also agree to our Terms of Use. Zillow does not endorse any real estate professionals. We may share information about your recent and future site activity with your agent to help them understand what you're looking for in a home.
Price history
Price history is unavailable.
Public tax history
Tax history is unavailable.
Climate risks
Neighborhood: Doncrest
Nearby schools
GreatSchools rating
No schools nearby
We couldn't find any schools near this home.
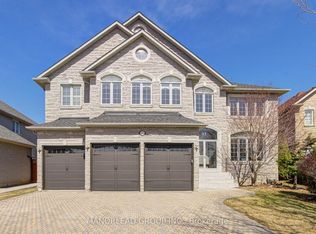
- C$2,930,0007 bd5 ba-- sqft57 Frybrook Cres, Richmond Hill, ON L4B4B9For Sale
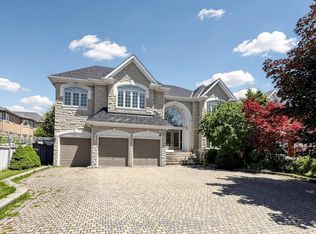
- C$3,280,0006 bd6 ba-- sqft16 Frybrook Cres, Richmond Hill, ON L4B4B8For Sale
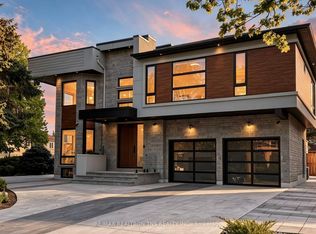
- C$4,188,0007 bd8 ba-- sqft2 Eastgate Cres, Richmond Hill, ON L4B3G7For Sale
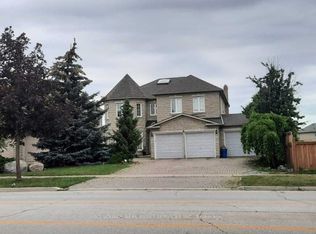
- C$1,8002 bd1 ba-- sqft8 Headford Ave, Richmond Hill, ON L4B3V7For Rent
- C$3,780,0006 bd8 ba-- sqft2 Cortina Ct N, Richmond Hill, ON L4B3G8For Sale
- C$2,980,0005 bd5 ba-- sqft16 Montressor Ct, Richmond Hill, ON L4B4B7For Sale
- C$2,725,0004 bd4 ba-- sqft70 Graydon Cres, Richmond Hill, ON L4B3W7For Sale
- C$3,350,0007 bd7 ba-- sqft140 Boake Trl, Richmond Hill, ON L4B3V8For Sale
Similar homes
- C$3,780,0006 bd8 ba-- sqft2 Cortina Ct N, Richmond Hill, ON L4B 3G8For Sale
 MLS ID #N13214792, KW Living Realty. TRREB
 - C$2,980,0005 bd5 ba-- sqft16 Montressor Ct, Richmond Hill, ON L4B 4B7For Sale
 MLS ID #N13581766, KW Living Realty. TRREB
 - C$2,880,0006 bd5 ba-- sqft19 Spadina Rd, Richmond Hill, ON L4B 2Y2For Sale
 MLS ID #N13014186, KW Living Realty. TRREB
 - C$3,860,0008 bd9 ba-- sqft177 Duncan Rd, Richmond Hill, ON L4C 6J5For Sale
 MLS ID #N12900246, RE/MAX REALTRON REALTY INC.. TRREB
 - C$3,899,0007 bd5 ba-- sqft34 Garden Ave, Richmond Hill, ON L4C 6L9For SaleMLS ID #N12860670, ROYAL LEPAGE RCR REALTY. TRREB
- C$2,600,0006 bd6 ba-- sqft28 Edmund Cres, Richmond Hill, ON L4B 2X8For SaleMLS ID #N13541064, KW Living Realty. TRREB
- C$3,490,0006 bd7 ba-- sqft92 Proctor Ave, Markham, ON L3T 1M7For SaleMLS ID #N13460396, RE/MAX REALTRON REALTY INC.. TRREB
- C$3,899,0006 bd7 ba-- sqft2 Glenridge Dr, Markham, ON L6C 1A1For SaleMLS ID #N12874106, HC REALTY GROUP INC.. TRREB
- C$3,788,0007 bd5 ba-- sqft1 Tally Ln, Toronto, ON M2K 1V3For SaleMLS ID #C13532704, CENTRAL HOME REALTY INC.. TRREB
- C$3,450,0006 bd7 ba-- sqft421 Flamingo Rd, Vaughan, ON L4J 8L4New ConstructionMLS ID #N13515056, REAL ONE REALTY INC.. TRREB
- C$2,488,8885 bd5 ba-- sqft24 Highview Cres, Richmond Hill, ON L4B 2T7For SaleMLS ID #N13212960, KW Living Realty. TRREB
- C$3,399,0006 bd7 ba-- sqft249 Holmes Ave, Toronto, ON M2N 4M9For SaleMLS ID #C13430202, REAL ONE REALTY INC.. TRREB
- C$3,499,0005 bd7 ba-- sqft46 A Puccini Dr, Richmond Hill, ON L4E 2Y6For SaleMLS ID #N12786020, RE/MAX REALTRON REALTY INC.. TRREB
- C$3,899,9987 bd7 ba-- sqft250 Church St, Markham, ON L3P 2M7For SaleMLS ID #N12932472, RIGHT AT HOME REALTY INC.. TRREB
- C$2,990,0005 bd5 ba-- sqft58 Spruce Ave, Richmond Hill, ON L4C 6W1For SaleMLS ID #N12858648, EXP REALTY. TRREB
- C$3,988,0005 bd7 ba-- sqft356 Hillcrest Ave, Toronto, ON M2N 3P8For SaleMLS ID #C13438582, AIMHOME REALTY INC.. TRREB
- C$3,499,0007 bd7 ba-- sqft188 Alfred Ave, Toronto, ON M2N 3J4For SaleMLS ID #C13153610, ARCREALTY INC.. TRREB
- C$2,599,0004 bd5 ba-- sqft11 Sorrento Dr, Richmond Hill, ON L4C 0J8For SaleMLS ID #N13591686, HOMELIFE/BAYVIEW REALTY INC.. TRREB
- C$3,950,0005 bd8 ba-- sqft75 Yorkminster Rd, Toronto, ON M2P 1M4For SaleMLS ID #C13471852, HC REALTY GROUP INC.. TRREB
- C$3,900,0004 bd5 ba-- sqft26 Calla Trl, Aurora, ON L4G 3Z5New ConstructionMLS ID #N13559792, CENTURY 21 MYPRO REALTY. TRREB
