Custom Builder-Owned French Country Masterpiece with Unrivaled Luxury Finishes, Fully Redesigned 3,793 sq ft of Above Grade Livable Space(Mpac) .Stunning curb appeal paired with designer-curated interiors. Resort-style backyard oasis complete with outdoor kitchen, covered portico, private pool & detached cabana.Exquisite custom millwork & meticulous craftsmanship throughout, multiple fireplaces. Open-concept chef's kitchen with top-tier appliances & dedicated servery for entertaining.Palatial primary retreat featuring heated 5-piece ensuite & sprawling private terrace. Heated walk-out lower level includes guest bedroom, rec room, wine lounge & abundant storage.Steps to top-ranked schools, local shops & TTC transit. Upgrades: Central Vac, Lennox gas heating & cooling system, custom drapery, electronic air cleaner, whole-home humidifier, Nest smart thermostat, Nexxus surround sound & built-in speakers.
For sale
C$3,950,000
75 Yorkminster Rd, Toronto, ON M2P 1M4
5beds
8baths
Single Family Residence
Built in ----
7,500 Square Feet Lot
$-- Zestimate®
C$--/sqft
C$-- HOA
What's special
Unrivaled luxury finishesStunning curb appealDesigner-curated interiorsResort-style backyard oasisOutdoor kitchenCovered porticoPrivate pool
- 50 days |
- 121 |
- 8 |
Zillow last checked:
Listing updated:
Listed by:
HC REALTY GROUP INC.
Source: TRREB,MLS®#: C13471852 Originating MLS®#: Toronto Regional Real Estate Board
Originating MLS®#: Toronto Regional Real Estate BoardFacts & features
Interior
Bedrooms & bathrooms
- Bedrooms: 5
- Bathrooms: 8
Primary bedroom
- Description: Primary Bedroom
- Level: Second
- Area: 27.4 Square Meters
- Area source: Other
- Dimensions: 5.26 x 5.21
Bedroom 2
- Description: Bedroom 2
- Level: Second
- Area: 16.51 Square Meters
- Area source: Other
- Dimensions: 4.39 x 3.76
Bedroom 3
- Description: Bedroom 3
- Level: Second
- Area: 33.49 Square Meters
- Area source: Other
- Dimensions: 5.97 x 5.61
Bedroom 4
- Description: Bedroom 4
- Level: Second
- Area: 18.53 Square Meters
- Area source: Other
- Dimensions: 4.32 x 4.29
Bedroom 5
- Description: Bedroom 5
- Level: Lower
- Area: 20.02 Square Meters
- Area source: Other
- Dimensions: 6.50 x 3.08
Breakfast
- Description: Breakfast
- Level: Main
- Area: 17.66 Square Meters
- Area source: Other
- Dimensions: 5.03 x 3.51
Dining room
- Description: Dining Room
- Level: Main
- Area: 20.25 Square Meters
- Area source: Other
- Dimensions: 5.05 x 4.01
Family room
- Description: Family Room
- Level: Main
- Area: 21.39 Square Meters
- Area source: Other
- Dimensions: 5.36 x 3.99
Kitchen
- Description: Kitchen
- Level: Main
- Area: 17.66 Square Meters
- Area source: Other
- Dimensions: 5.03 x 3.51
Living room
- Description: Living Room
- Level: Main
- Area: 25.5 Square Meters
- Area source: Other
- Dimensions: 5.05 x 5.05
Recreation
- Description: Recreation
- Level: Lower
- Area: 58.27 Square Meters
- Area source: Other
- Dimensions: 12.19 x 4.78
Heating
- Forced Air, Gas
Cooling
- Central Air
Features
- Other
- Basement: Finished
- Has fireplace: Yes
Interior area
- Living area range: 3500-5000 null
Property
Parking
- Total spaces: 4
- Parking features: Private
- Has attached garage: Yes
Features
- Stories: 2
- Has private pool: Yes
- Pool features: In Ground
Lot
- Size: 7,500 Square Feet
- Features: Golf, Park, Public Transit, School
Details
- Parcel number: 100980302
Construction
Type & style
- Home type: SingleFamily
- Property subtype: Single Family Residence
Materials
- Stucco (Plaster)
- Foundation: Concrete
- Roof: Asphalt Shingle
Utilities & green energy
- Sewer: Sewer
Community & HOA
Location
- Region: Toronto
Financial & listing details
- Annual tax amount: C$17,847
- Date on market: 6/21/2026
Price history
Price history is unavailable.
Public tax history
Tax history is unavailable.
Climate risks
Neighborhood: St. Andrew
Nearby schools
GreatSchools rating
No schools nearby
We couldn't find any schools near this home.
- C$5,495,0006 bd8 ba-- sqft64 Yorkminster Rd, Toronto, ON M2P1M3For Sale

- C$3,980,0005 bd5 ba-- sqft57 Yorkminster Rd, Toronto, ON M2P1M4For Sale

- C$7,9006 bd6 ba-- sqft53 Aldershot Cres, Toronto, ON M2P1L7For Rent
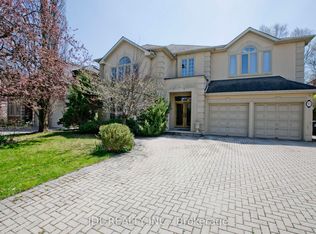
- C$3,988,0005 bd6 ba-- sqft15 Fairmeadow Ave, Toronto, ON M2P0A5For Sale

- C$7,9005 bd4 ba-- sqft45 Aldershot Cres, Toronto, ON M2P1L7For Rent
- C$16,0006 bd8 ba-- sqft54 Fairmeadow Ave, Toronto, ON M2P1W7For Rent
- C$4,380,0007 bd8 ba-- sqft50 Yorkminster Rd, Toronto, ON M2P1M3For Sale
- C$4,280,0007 bd7 ba-- sqft35 Normandale Cres, Toronto, ON M2P1M7For Sale
Similar homes
- C$3,955,0005 bd5 ba-- sqft27 Strathgowan Cres, Toronto, ON M4N 2Z6For Sale
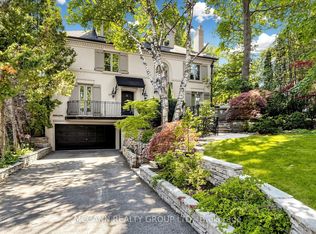 MLS ID #C13562332, MCCANN REALTY GROUP LTD.. TRREB
 - C$3,900,0005 bd6 ba-- sqft16 Sagewood Dr, Toronto, ON M3B 3G5For Sale
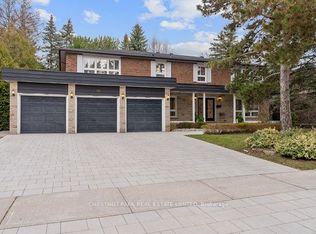 MLS ID #C12985804, CHESTNUT PARK REAL ESTATE LIMITED. TRREB
 - C$3,350,0006 bd6 ba-- sqft274 Greenfield Ave, Toronto, ON M2N 3E5For Sale
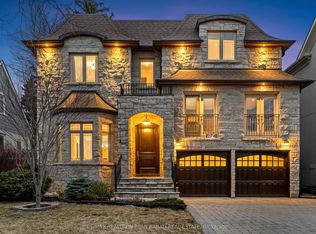 MLS ID #C13640106, RE/MAX REALTRON BIJAN BARATI REAL ESTATE. TRREB
 - C$4,998,0005 bd6 ba-- sqft3 Legacy Ct, Toronto, ON M2L 2Y7For Sale
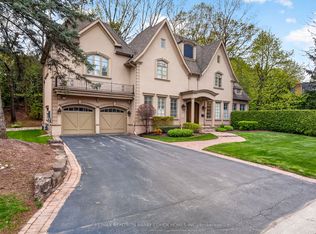 MLS ID #C13575934, RE/MAX REALTRON BARRY COHEN HOMES INC.. TRREB
 - C$3,318,0005 bd6 ba-- sqft73 Carmichael Ave, Toronto, ON M5M 2W8For SaleMLS ID #C13639792, HARVEY KALLES REAL ESTATE LTD.. TRREB
- C$3,780,0006 bd7 ba-- sqft26 Citation Dr, Toronto, ON M2K 1S4For SaleMLS ID #C13091290, IQI GLOBAL REAL ESTATE. TRREB
- C$4,990,0005 bd7 ba-- sqft7 Legacy Ct, Toronto, ON M2L 2Y7For SaleMLS ID #C13092240, FOREST HILL REAL ESTATE INC.. TRREB
- C$3,495,0006 bd4 ba-- sqft193 Codsell Ave, Toronto, ON M3H 3W5For SaleMLS ID #C13606540, HOMELIFE LANDMARK REALTY INC.. TRREB
- C$3,999,0004 bd6 ba-- sqft6 Fairfield Pl, Markham, ON L3T 7M7For SaleMLS ID #N13456766, SOLTANIAN REAL ESTATE INC.. TRREB
- C$4,488,8807 bd6 ba-- sqft35 Wentworth Ave, Toronto, ON M2N 1T5For SaleMLS ID #C13415754, SUTTON GROUP-ADMIRAL REALTY INC.. TRREB
- C$3,788,0004 bd6 ba-- sqft47 Johnson St, Markham, ON L3T 2N9For SaleMLS ID #N13143234, SUTTON GROUP-ADMIRAL REALTY INC.. TRREB
- C$5,280,0006 bd8 ba-- sqft59 Munro Blvd, Toronto, ON M2P 1C3For SaleMLS ID #C13466864, FOREST HILL REAL ESTATE INC.. TRREB
- C$3,580,0007 bd7 ba-- sqft156 Burbank Dr, Toronto, ON M2K 1P1For SaleMLS ID #C13423742, HC REALTY GROUP INC.. TRREB
- C$3,680,0006 bd8 ba-- sqft92 Glen Rush Blvd, Toronto, ON M5N 2V1For SaleMLS ID #C13157720, HC REALTY GROUP INC.. TRREB
- C$3,429,0005 bd6 ba-- sqft674 Bedford Park Ave, Toronto, ON M5M 1K3For SaleMLS ID #C13192630, HOMELIFE/GTA REALTY INC.. TRREB
- C$2,988,0006 bd5 ba-- sqft218 Hillcrest Ave, Toronto, ON M2N 3P2For SaleMLS ID #C13537410, RE/MAX REALTRON BIJAN BARATI REAL ESTATE. TRREB
- C$4,479,0006 bd7 ba-- sqft326 Lytton Blvd, Toronto, ON M5N 1R8For SaleMLS ID #C13414082, FOREST HILL REAL ESTATE INC.. TRREB
- C$3,490,0006 bd7 ba-- sqft92 Proctor Ave, Markham, ON L3T 1M7For SaleMLS ID #N13460396, RE/MAX REALTRON REALTY INC.. TRREB
- C$4,990,0005 bd6 ba-- sqft11 Chipstead Rd, Toronto, ON M3B 3E5For SaleMLS ID #C13218774, HC REALTY GROUP INC.. TRREB
- C$3,288,0006 bd7 ba-- sqft242 Parkview Ave, Toronto, ON M2N 3Z1For SaleMLS ID #C12573944, RE/MAX ATRIUM HOME REALTY. TRREB
