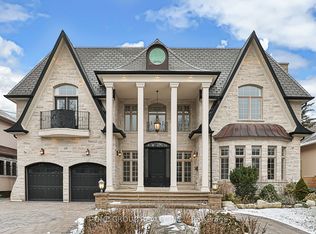
Prestigious Bayview Village residence set on a premium 60 x 142.87 ft south-facing lot, featuring a rare 3-car garage and approximately 4,933 sq. ft. above grade plus a 1,856 sq. ft. finished walk-up basement. Designed for refined family living and elegant entertaining, this expansive home offers 5+2 bedrooms and 7 bathrooms with abundant natural light enhanced by multiple skylights throughout. The gourmet kitchen is complemented by a sun-filled breakfast area highlighted by four skylights and large windows, creating a bright and inviting gathering space. The versatile lower level provides additional living quarters, while a nanny suite and dry sauna add comfort and convenience. Ideally located within the highly sought-after Elkhorn PS, Bayview MS, and Earl Haig SS school district, and just steps to the scenic East Don River Trail, with easy access to Bayview Village Shopping Centre, cafes, fine dining, banks, subway transit, and major highways.
For sale
C$3,580,000
156 Burbank Dr, Toronto, ON M2K 1P1
7beds
7baths
Single Family Residence
Built in ----
8,571 Square Feet Lot
$-- Zestimate®
C$--/sqft
C$-- HOA
What's special
Abundant natural lightMultiple skylights throughoutGourmet kitchenSun-filled breakfast areaFour skylightsLarge windowsNanny suite
- 39 days |
- 21 |
- 0 |
Zillow last checked:
Listing updated:
Listed by:
HC REALTY GROUP INC.
Source: TRREB,MLS®#: C13423742 Originating MLS®#: Toronto Regional Real Estate Board
Originating MLS®#: Toronto Regional Real Estate BoardFacts & features
Interior
Bedrooms & bathrooms
- Bedrooms: 7
- Bathrooms: 7
Primary bedroom
- Description: Primary Bedroom
- Level: Second
- Area: 66 Square Meters
- Area source: Other
- Dimensions: 15.00 x 4.40
Bedroom 2
- Description: Bedroom 2
- Level: Second
- Area: 28.87 Square Meters
- Area source: Other
- Dimensions: 5.75 x 5.02
Bedroom 3
- Description: Bedroom 3
- Level: Second
- Area: 18.87 Square Meters
- Area source: Other
- Dimensions: 3.85 x 4.90
Bedroom 4
- Description: Bedroom 4
- Level: Second
- Area: 24.41 Square Meters
- Area source: Other
- Dimensions: 4.52 x 5.40
Bedroom 5
- Description: Bedroom 5
- Level: Second
- Area: 14.85 Square Meters
- Area source: Other
- Dimensions: 3.30 x 4.50
Dining room
- Description: Dining Room
- Level: Main
- Area: 22.52 Square Meters
- Area source: Other
- Dimensions: 5.52 x 4.08
Family room
- Description: Family Room
- Level: Main
- Area: 25.08 Square Meters
- Area source: Other
- Dimensions: 4.40 x 5.70
Foyer
- Description: Foyer
- Level: Main
- Area: 54.46 Square Meters
- Area source: Other
- Dimensions: 7.78 x 7.00
Kitchen
- Description: Kitchen
- Level: Main
- Area: 36.96 Square Meters
- Area source: Other
- Dimensions: 6.66 x 5.55
Library
- Description: Library
- Level: Main
- Area: 12.4 Square Meters
- Area source: Other
- Dimensions: 4.88 x 2.54
Living room
- Description: Living Room
- Level: Main
- Area: 38.68 Square Meters
- Area source: Other
- Dimensions: 9.48 x 4.08
Recreation
- Description: Living Room
- Level: Basement
- Area: 96.75 Square Meters
- Area source: Other
- Dimensions: 12.90 x 7.50
Heating
- Forced Air, Gas
Cooling
- Central Air
Appliances
- Included: Built-In Oven
Features
- Central Vacuum, Sauna
- Flooring: Carpet Free
- Basement: Finished with Walk-Out
- Has fireplace: Yes
Interior area
- Living area range: 3500-5000 null
Property
Parking
- Total spaces: 6
- Parking features: Private
- Has attached garage: Yes
Features
- Stories: 2
- Pool features: None
Lot
- Size: 8,571 Square Feet
- Features: Greenbelt/Conservation, Hospital, Library, Park, Public Transit, School
Details
- Parcel number: 100620167
Construction
Type & style
- Home type: SingleFamily
- Property subtype: Single Family Residence
Materials
- Brick, Stone
- Foundation: Other
- Roof: Other
Utilities & green energy
- Sewer: Sewer
Community & HOA
Community
- Security: Alarm System, Monitored, Security System
Location
- Region: Toronto
Financial & listing details
- Annual tax amount: C$18,490
- Date on market: 6/10/2026
HC REALTY GROUP INC.
HC REALTY GROUP INC.
By pressing Contact Agent, you agree that the real estate professional identified above may call/text you about your search, which may involve use of automated means and pre-recorded/artificial voices. You don't need to consent as a condition of buying any property, goods, or services. Message/data rates may apply. You also agree to our Terms of Use. Zillow does not endorse any real estate professionals. We may share information about your recent and future site activity with your agent to help them understand what you're looking for in a home.
Price history
Price history is unavailable.
Public tax history
Tax history is unavailable.
Climate risks
Neighborhood: Bayview Village
Nearby schools
GreatSchools rating
No schools nearby
We couldn't find any schools near this home.
- C$1,899,0004 bd3 ba-- sqft53 Sumner Heights Dr, Toronto, ON M2K1Y5For Sale

- C$1,8001 bd1 ba-- sqft40 Sumner Heights Dr, Toronto, ON M2K1Y3For Rent

- C$1,9003 bd1 ba-- sqft34 Ravenscroft Cir #BASEMENT, Toronto, ON M2K1W9For Rent
- C$1,499,0004 bd3 ba-- sqft28 Bunty Ln, Toronto, ON M2K1W6For Sale
- C$3,5003 bd2 ba-- sqft33 Sumner Heights Dr, Toronto, ON M2K1Y2For Rent
- C$4,599,0005 bd7 ba-- sqft49 Ravenscroft Cir, Toronto, ON M2K1X1For Sale
- C$2,2002 bd1 ba-- sqft31 Whitelock Cres #BASEMENT, Toronto, ON M2K1V9For Rent
- C$1,650,0004 bd3 ba-- sqft24 Burleigh Heights Dr, Toronto, ON M2K1Y7For Sale
Similar homes
- C$3,780,0006 bd7 ba-- sqft26 Citation Dr, Toronto, ON M2K 1S4For Sale
 MLS ID #C13091290, IQI GLOBAL REAL ESTATE. TRREB
 - C$4,099,9007 bd9 ba-- sqft2706 Bayview Ave, Toronto, ON M2L 1B9For Sale
 MLS ID #C13559460, HOMEWISE REAL ESTATE. TRREB
 - C$3,590,0006 bd7 ba-- sqft49 Pheasant Rd, Toronto, ON M2M 3H1For Sale
 MLS ID #C12894970, T-ONE GROUP REALTY INC.,. TRREB
 - C$3,599,0007 bd5 ba-- sqft21 Kirkdale Cres, Toronto, ON M3B 2J7For Sale
 MLS ID #C12985148, HOMELIFE LANDMARK REALTY INC.. TRREB
 - C$3,490,0006 bd7 ba-- sqft92 Proctor Ave, Markham, ON L3T 1M7For SaleMLS ID #N13460396, RE/MAX REALTRON REALTY INC.. TRREB
- C$3,499,0005 bd4 ba-- sqft1 Campbell Cres, Toronto, ON M2P 1P1For SaleMLS ID #C13485516, HOMELIFE NEW WORLD REALTY INC.. TRREB
- C$3,790,0009 bd10 ba-- sqft130 Pemberton Ave, Toronto, ON M2M 1Y7For SaleMLS ID #C13461884, RE/MAX REALTRON REALTY INC.. TRREB
- C$3,950,0005 bd8 ba-- sqft75 Yorkminster Rd, Toronto, ON M2P 1M4For SaleMLS ID #C13471852, HC REALTY GROUP INC.. TRREB
- C$3,430,0006 bd6 ba-- sqft29 Alderdale Ct, Toronto, ON M3B 2H8For SaleMLS ID #C13052556, IQI GLOBAL REAL ESTATE. TRREB
- C$3,999,9955 bd7 ba-- sqft20 Sunbeam Ave, Toronto, ON M3H 1W7For SaleMLS ID #C13547926, RE/MAX REALTRON REALTY INC.. TRREB
- C$3,900,0005 bd6 ba-- sqft16 Sagewood Dr, Toronto, ON M3B 3G5For SaleMLS ID #C12985804, CHESTNUT PARK REAL ESTATE LIMITED. TRREB
- C$2,699,9006 bd4 ba-- sqft156 Duncan Rd, Richmond Hill, ON L4C 6J8For SaleMLS ID #N13565056, GET SOLD REALTY INC.. TRREB
- C$4,495,0006 bd8 ba-- sqft205 Northwood Dr, Toronto, ON M2M 2K5For SaleMLS ID #C13169480, RE/MAX REALTRON BARRY COHEN HOMES INC.. TRREB
- C$4,488,8807 bd6 ba-- sqft35 Wentworth Ave, Toronto, ON M2N 1T5For SaleMLS ID #C13415754, SUTTON GROUP-ADMIRAL REALTY INC.. TRREB
- C$4,288,0006 bd7 ba-- sqft16 Ballyronan Rd, Toronto, ON M3B 1V1For SaleMLS ID #C13482222, RE/MAX REALTRON REALTY INC.. TRREB
- C$3,680,0006 bd8 ba-- sqft92 Glen Rush Blvd, Toronto, ON M5N 2V1For SaleMLS ID #C13157720, HC REALTY GROUP INC.. TRREB
- C$4,680,0007 bd8 ba-- sqft300 Upper Highland Cres, Toronto, ON M2P 1V5For SaleMLS ID #C13468722, ROYAL ELITE JERRY WEN REALTY INC.. TRREB
- C$3,179,9006 bd5 ba-- sqft3 Dunsmore Gdns, Toronto, ON M3H 3M1For SaleMLS ID #C12995296, RE/MAX REALTRON DAVID SOBERANO GROUP. TRREB
- C$2,899,0186 bd7 ba-- sqft148 Delhi Ave, Toronto, ON M3H 1A6For SaleMLS ID #C13454948, HARVEY KALLES REAL ESTATE LTD.. TRREB
- C$4,390,0005 bd5 ba-- sqft164 Owen Blvd, Toronto, ON M2P 1G7For SaleMLS ID #C13436172, HOMELIFE GOLCONDA REALTY INC.. TRREB
