Attention investors, renovators, and first-time home buyers! This is the opportunity you've been waiting for. Located in a family-friendly neighbourhood with top-rated schools and surrounded by multi-million dollar homes, this property offers exceptional potential and value.Featuring a separate entrance to the basement, this home presents an excellent opportunity for rental income or multi-generational living. The spacious backyard is perfect for entertaining family and friends.Conveniently located in the heart of North York, within walking distance to great schools,sports clubs, Shopping and transit. Just minutes to Bayview Village and major highways, making commuting and daily errands a breeze.Don't miss this fantastic opportunity in a highly desirable location.
For sale
C$1,499,000
28 Bunty Ln, Toronto, ON M2K 1W6
4beds
3baths
Single Family Residence
Built in ----
6,000 Square Feet Lot
$-- Zestimate®
C$--/sqft
C$-- HOA
What's special
- 67 days |
- 39 |
- 0 |
Zillow last checked:
Listing updated:
Listed by:
REMAX YOUR COMMUNITY REALTY
Source: TRREB,MLS®#: C13088572 Originating MLS®#: Toronto Regional Real Estate Board
Originating MLS®#: Toronto Regional Real Estate BoardFacts & features
Interior
Bedrooms & bathrooms
- Bedrooms: 4
- Bathrooms: 3
Primary bedroom
- Level: Main
- Dimensions: 4.8 x 3.44
Bedroom
- Level: Lower
- Dimensions: 3.97 x 3.59
Bedroom 2
- Level: Main
- Dimensions: 3.03 x 3.05
Bedroom 3
- Level: Main
- Dimensions: 3.15 x 4.12
Breakfast
- Level: Main
- Dimensions: 2.07 x 2.16
Dining room
- Level: Main
- Dimensions: 3.34 x 3.25
Family room
- Level: Lower
- Dimensions: 4.02 x 11.99
Family room
- Level: Main
- Dimensions: 4.08 x 5.84
Kitchen
- Level: Main
- Dimensions: 4.32 x 2.72
Recreation
- Level: Lower
- Dimensions: 5.63 x 7.99
Heating
- Forced Air, Gas
Cooling
- Central Air
Appliances
- Included: Water Heater
Features
- Storage
- Basement: Finished,Separate Entrance
- Has fireplace: Yes
Interior area
- Living area range: 1500-2000 null
Video & virtual tour
Property
Parking
- Total spaces: 6
- Parking features: Private
- Has garage: Yes
Features
- Pool features: None
Lot
- Size: 6,000 Square Feet
Details
- Parcel number: 100620146
Construction
Type & style
- Home type: SingleFamily
- Architectural style: Bungalow
- Property subtype: Single Family Residence
Materials
- Brick
- Foundation: Concrete Block
- Roof: Asphalt Shingle
Utilities & green energy
- Sewer: Sewer
Community & HOA
Location
- Region: Toronto
Financial & listing details
- Annual tax amount: C$10,496
- Date on market: 5/6/2026
REMAX YOUR COMMUNITY REALTY
REMAX YOUR COMMUNITY REALTY
By pressing Contact Agent, you agree that the real estate professional identified above may call/text you about your search, which may involve use of automated means and pre-recorded/artificial voices. You don't need to consent as a condition of buying any property, goods, or services. Message/data rates may apply. You also agree to our Terms of Use. Zillow does not endorse any real estate professionals. We may share information about your recent and future site activity with your agent to help them understand what you're looking for in a home.
Price history
Price history is unavailable.
Public tax history
Tax history is unavailable.
Climate risks
Neighborhood: Bayview Village
Nearby schools
GreatSchools rating
No schools nearby
We couldn't find any schools near this home.
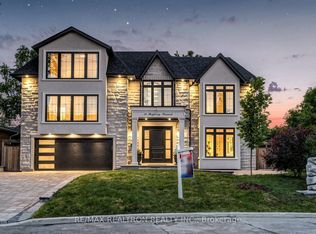
- C$2,999,0006 bd6 ba-- sqft10 Bayberry Cres, Toronto, ON M2K1T8For Sale
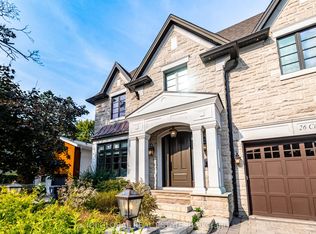
- C$3,780,0006 bd7 ba-- sqft26 Citation Dr, Toronto, ON M2K1S4For Sale
- C$4,9505 bd4 ba-- sqft32 Wycliffe Cres, Toronto, ON M2K1V6For Rent

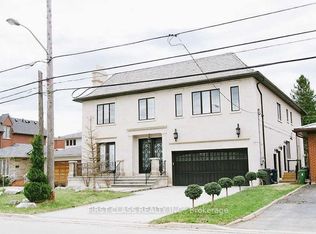
- C$4,500,0005 bd8 ba-- sqft29 Citation Dr, Toronto, ON M2K1S5For Sale
- C$2,2002 bd1 ba-- sqft31 Whitelock Cres #BASEMENT, Toronto, ON M2K1V9For Rent
- C$4,599,0005 bd7 ba-- sqft49 Ravenscroft Cir, Toronto, ON M2K1X1For Sale
- C$3,580,0007 bd7 ba-- sqft156 Burbank Dr, Toronto, ON M2K1P1For Sale
- C$1,8001 bd1 ba-- sqft40 Sumner Heights Dr, Toronto, ON M2K1Y3For Rent
Similar homes
- C$1,525,0004 bd3 ba-- sqft27 Elfindale Cres, Toronto, ON M2J 1B6For Sale
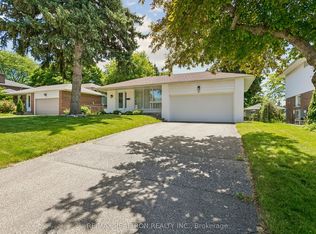 MLS ID #C13490162, RE/MAX REALTRON REALTY INC.. TRREB
 - C$1,349,0003 bd2 ba-- sqft17 Greenyards Dr, Toronto, ON M2M 2R7For Sale
 MLS ID #C13540034, RE/MAX HALLMARK REALTY LTD.. TRREB
 - C$1,475,0003 bd2 ba-- sqft90 Roselawn Ave, Toronto, ON M4R 1E6For Sale
 MLS ID #C13544764, ROYAL LEPAGE SIGNATURE REALTY. TRREB
 - C$1,589,0003 bd3 ba-- sqft105 Palm Dr, Toronto, ON M3H 2C2For Sale
 MLS ID #C13536774, RE/MAX REALTRON BARRY COHEN HOMES INC.. TRREB
 - C$1,449,8006 bd3 ba-- sqft3 Presley Ave, Toronto, ON M1L 3P4For SaleMLS ID #E13542476, ROYAL LEPAGE SIGNATURE REALTY. TRREB
- C$1,788,0004 bd3 ba-- sqft43 Viamede Cres, Toronto, ON M2K 2A7For SaleMLS ID #C13426266, ROYAL LEPAGE SIGNATURE REALTY. TRREB
- C$1,299,0004 bd4 ba-- sqft34 Rustywood Dr, Toronto, ON M3A 1R8For SaleMLS ID #C13517018, HOMES WITH SOPHIA REALTY INC.. TRREB
- C$1,399,0004 bd4 ba-- sqft49 Somerset Cres, Richmond Hill, ON L4C 8N5For SaleMLS ID #N13533402, RE/MAX REALTRON REALTY INC.. TRREB
- C$1,478,0004 bd2 ba-- sqft82 Durie St, Toronto, ON M6S 3E8For SaleMLS ID #W13539728, RE/MAX PROFESSIONALS SIDOROVA INWOOD REALTY. TRREB
- C$1,248,0003 bd1 ba-- sqft327 Deloraine Ave S, Toronto, ON M5M 2B4For SaleMLS ID #C13542774, RE/MAX REALTRON REALTY INC.. TRREB
- C$1,348,0005 bd4 ba-- sqft10 Park Lane Cir, Richmond Hill, ON L4C 6S8For SaleMLS ID #N13540494, SUTTON GROUP-ADMIRAL REALTY INC.. TRREB
- C$1,088,0006 bd4 ba-- sqft5 Kellen St, Toronto, ON M1T 2H1For SaleMLS ID #E13549026, CENTURY 21 PERCY FULTON LTD.. TRREB
- C$1,598,0004 bd3 ba-- sqft40 Stonemanse Ct, Toronto, ON M1G 3V3For SaleMLS ID #E13172304, ROYAL LEPAGE REAL ESTATE SERVICES LTD.. TRREB
- C$1,499,0004 bd2 ba-- sqft27 Cedarcrest Dr, Toronto, ON M9A 2V4For SaleMLS ID #W13084154, CHESTNUT PARK REAL ESTATE LIMITED. TRREB
- C$1,595,0003 bd2 ba-- sqft220 Parkview Hill Cres, Toronto, ON M4B 1R8For SaleMLS ID #E13119536, RE/MAX ULTIMATE REALTY INC.. TRREB
- C$1,249,0004 bd3 ba-- sqft47 Velvet Cres, Vaughan, ON L4L 5E8For SaleMLS ID #N13551952, ROYAL LEPAGE REAL ESTATE SERVICES LTD.. TRREB
- C$1,999,0005 bd4 ba-- sqft201 Goddard St, Toronto, ON M3H 5E7For SaleMLS ID #C13521324, HOMELIFE NEW WORLD REALTY INC.. TRREB
- C$1,728,0004 bd3 ba-- sqft49 Apple Orchard Path, Markham, ON L3T 3B5For SaleMLS ID #N13241672, RE/MAX REALTRON REALTY INC.. TRREB
- C$999,9994 bd3 ba-- sqft10 Gillbank Cres S, Toronto, ON M1E 4H9For SaleMLS ID #E13544564, RE/MAX CROSSROADS REALTY INC.. TRREB
- C$1,299,0003 bd2 ba-- sqft48 Goddard St, Toronto, ON M3H 5E1For SaleMLS ID #C12989978, SUTTON GROUP-ADMIRAL REALTY INC.. TRREB
Nearby cities
Nearby neighborhoods
Nearby zip codes
Other Toronto Topics
