
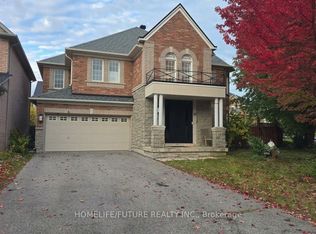
Welcome to 5 Kellen Street, a well-loved family home nestled in a convenient Scarborough neighbourhood! Offering 4 spacious bedrooms and 3 bathrooms, this bright, carpet-free home features a functional traditional layout with generous living spaces designed for everyday comfort and family gatherings. Step inside through the welcoming entrance vestibule, an ideal mudroom for keeping daily essentials organized. The spacious living room flows seamlessly into the dining room, where large windows fill the space with an abundance of natural light. Tucked away at the rear of the home, the kitchen features a cozy breakfast area that opens into the inviting family room, complete with a fireplace. Step outside to a generously sized backyard offering plenty of green space, privacy, and room to relax, entertain, and create lasting memories. Upstairs, discover four generously sized bedrooms and two full bathrooms, providing ample space for the whole family. Enjoy the convenience of a well-connected Scarborough location, with easy access to Highway 401, shopping, groceries, restaurants, parks, schools, and public transit. Everyday essentials are within easy reach, including Agincourt Mall, No Frills, Walmart, and a variety of local shops and services. Lovingly maintained and full of potential, this wonderful home offers the perfect canvas to make your own and begin your next chapter! Disclaimer: Listing photos have been digitally enhanced for presentation purposes.
House for rent
Singlefamily
Available now
Air conditioner, central air
In unit laundry
2 Garage spaces parking
Forced air, natural gas
What's special
Bright carpet-free homeFunctional traditional layout
- 5 days |
- -- |
- -- |
Zillow last checked:
Listing updated:
Travel times

Let’s turn your rent into credit progress
Build credit history with every on-time payment and get credit for the payment you’re already making.
Facts & features
Interior
Bedrooms & bathrooms
- Bedrooms: 4
- Bathrooms: 3
- Full bathrooms: 3
Heating
- Forced Air, Natural Gas
Cooling
- Air Conditioner, Central Air
Appliances
- Included: Dryer, Washer
- Laundry: In Unit, Laundry Room
Features
- Flooring: Carpet Free
- Has fireplace: Yes
Property
Parking
- Total spaces: 2
- Parking features: Garage
- Has garage: Yes
- Details: Contact manager
Features
- Stories: 2
- Pool features: Contact manager
Details
- Additional structures: Garage(s)
- Parcel number: 061380116
Construction
Type & style
- Home type: SingleFamily
- Property subtype: SingleFamily
Materials
- Roof: Asphalt Shingle
Community & HOA
Location
- Region: Toronto
Financial & listing details
- Lease term: Contact For Details
Nearby apartments for rent

Neighborhood: Tam O'Shanter-Sullivan
Nearby schools
GreatSchools rating
No schools nearby
We couldn't find any schools near this home.