Welcome to 47 Velvet Crescent, this beautiful four-bedroom, three-bathroom, solid brick home has been owned by the same family since it was built in 1987. It has been well-maintained, but requires your personal touch to make it your forever home. Updates include a new roof in 2025 and windows and A/C were replaced in the last couple of years. The upstairs bedrooms are very generous with the main bedroom having an ensuite bath. The basement is unfinished, but has great in-law or teenager potential with tall ceilings and a separate walk-up entrance. Bring your family and your decorating ideas and make this your forever family home. Close to schools, public transportation Highway 7 and 400 for easy commute.
For sale
C$1,249,000
47 Velvet Cres, Vaughan, ON L4L 5E8
4beds
3baths
Single Family Residence
Built in ----
4,321 Square Feet Lot
$-- Zestimate®
C$--/sqft
C$-- HOA
What's special
Four-bedroom three-bathroomSolid brick home
- 92 days
- 10
- 0
Zillow last checked:
Listing updated:
Listed by:
ROYAL LEPAGE REAL ESTATE SERVICES LTD.
Source: TRREB,MLS®#: N13551952 Originating MLS®#: Toronto Regional Real Estate Board
Originating MLS®#: Toronto Regional Real Estate BoardFacts & features
Interior
Bedrooms & bathrooms
- Bedrooms: 4
- Bathrooms: 3
Primary bedroom
- Level: Second
- Dimensions: 4.32 x 3.1
Bedroom 2
- Level: Second
- Dimensions: 2.98 x 3.09
Bedroom 3
- Level: Second
- Dimensions: 2.98 x 4.2
Bedroom 4
- Level: Second
- Dimensions: 3.32 x 2.62
Dining room
- Level: Main
- Dimensions: 2.8 x 3.3
Family room
- Level: Main
- Dimensions: 3.19 x 4.96
Kitchen
- Level: Main
- Dimensions: 3.5 x 4.99
Living room
- Level: Main
- Dimensions: 2.8 x 3.39
Heating
- Forced Air, Gas
Cooling
- Central Air
Features
- In-Law Capability
- Flooring: Carpet Free
- Basement: Unfinished,Walk-Up Access
- Has fireplace: Yes
Interior area
- Living area range: 1500-2000 null
Video & virtual tour
Property
Parking
- Total spaces: 6
- Parking features: Private Double, Garage Door Opener
- Has garage: Yes
Features
- Stories: 2
- Pool features: None
Lot
- Size: 4,321 Square Feet
Details
- Parcel number: 032910094
Construction
Type & style
- Home type: SingleFamily
- Property subtype: Single Family Residence
Materials
- Brick
- Foundation: Poured Concrete
- Roof: Asphalt Shingle
Utilities & green energy
- Sewer: Sewer
Community & HOA
Location
- Region: Vaughan
Financial & listing details
- Annual tax amount: C$5,267
- Date on market: 7/10/2026
Price history
Price history is unavailable.
Public tax history
Tax history is unavailable.
Climate risks
Neighborhood: Woodbridge
Nearby schools
GreatSchools rating
No schools nearby
We couldn't find any schools near this home.

Similar homes
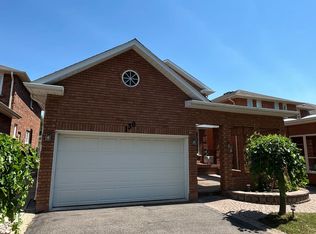
- C$1,399,9994 bd4 ba-- sqft162 Venetian Cres, Vaughan, ON L4L 5G3For Sale
 MLS ID #N13854402, RE/MAX NOBLECORP REAL ESTATE. TRREB
 - C$1,428,8504 bd4 ba-- sqft49 Trevor St, Vaughan, ON L4L 7S6For Sale
 MLS ID #N13864350, REMAX YOUR COMMUNITY REALTY. TRREB
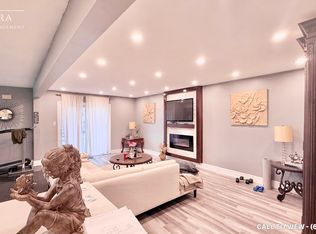
 - C$1,249,9003 bd3 ba-- sqft30 Graceview Ct, Vaughan, ON L4L 9C4For Sale
 MLS ID #N13813010, AURA SIGNATURE REALTY INC.. TRREB
 - C$1,399,9904 bd4 ba-- sqft119 Spring Town Rd, Vaughan, ON L4L 8E6For Sale
 MLS ID #N13704732, CASTLEMORE REAL ESTATE LIMITED. TRREB
