Welcome to 19 Western Skies Crt in Vaughan's highly sought-after Pine Valley community. This exceptional 5-bedroom, 4-bathroom home offers generous living space, timeless curb appeal, and an unbeatable location. Thoughtfully designed for both everyday comfort and elegant entertaining, this rare opportunity combines spacious principal rooms, a functional family layout, and the kind of neighbourhood prestige buyers are searching for. Perfect for growing families or multi-generational living, the home features bright, well-appointed interiors, ample bedroom space, and a warm, inviting atmosphere throughout. Set within one of Vaughan's most desirable pockets-known for its quiet streets, surrounded by conservation areas, upscale amenities, and top-tier schools. Exceptional access to nature trails, golf, fine dining, and major commuter routes- this property delivers the ideal blend of lifestyle and location. A standout opportunity you won't want to miss. **Home features a brand-new roof, reducing future maintenance costs and adding major value.**
For sale
C$1,649,900
19 Western Skies Ct, Vaughan, ON L4L 8B6
5beds
4baths
Single Family Residence
Built in ----
4,329 Square Feet Lot
$-- Zestimate®
C$--/sqft
C$-- HOA
What's special
Generous living spaceTimeless curb appealSpacious principal roomsFunctional family layoutBright well-appointed interiorsAmple bedroom spaceWarm inviting atmosphere throughout
- 23 days |
- 21 |
- 0 |
Zillow last checked:
Listing updated:
Listed by:
RIGHT AT HOME REALTY INC.
Source: TRREB,MLS®#: N13532492 Originating MLS®#: Toronto Regional Real Estate Board
Originating MLS®#: Toronto Regional Real Estate BoardFacts & features
Interior
Bedrooms & bathrooms
- Bedrooms: 5
- Bathrooms: 4
Bedroom 2
- Level: Second
- Dimensions: 3.35 x 4.29
Bedroom 3
- Level: Second
- Dimensions: 3.35 x 4.06
Bathroom
- Level: Second
- Dimensions: 3.35 x 2.54
Bathroom
- Level: Second
- Dimensions: 2.92 x 3.63
Breakfast
- Level: Main
- Dimensions: 3.15 x 3.71
Living room
- Level: Main
- Dimensions: 3.48 x 5.03
Other
- Level: Main
- Dimensions: 2.67 x 1.8
Heating
- Forced Air, Gas
Cooling
- Central Air
Features
- Other
- Basement: Apartment,Separate Entrance,Finished with Walk-Out
- Has fireplace: Yes
Interior area
- Living area range: 2500-3000 null
Video & virtual tour
Property
Parking
- Total spaces: 4
- Parking features: Garage
- Has garage: Yes
Features
- Stories: 2
- Pool features: None
Lot
- Size: 4,329 Square Feet
Details
- Parcel number: 032920068
Construction
Type & style
- Home type: SingleFamily
- Property subtype: Single Family Residence
Materials
- Brick
- Foundation: Brick
- Roof: Asphalt Shingle
Utilities & green energy
- Sewer: Sewer
Community & HOA
Location
- Region: Vaughan
Financial & listing details
- Annual tax amount: C$6,438
- Date on market: 7/7/2026
RIGHT AT HOME REALTY INC.
RIGHT AT HOME REALTY INC.
By pressing Contact Agent, you agree that the real estate professional identified above may call/text you about your search, which may involve use of automated means and pre-recorded/artificial voices. You don't need to consent as a condition of buying any property, goods, or services. Message/data rates may apply. You also agree to our Terms of Use. Zillow does not endorse any real estate professionals. We may share information about your recent and future site activity with your agent to help them understand what you're looking for in a home.
Price history
Price history is unavailable.
Public tax history
Tax history is unavailable.
Climate risks
Neighborhood: Woodbridge
Nearby schools
GreatSchools rating
No schools nearby
We couldn't find any schools near this home.
- C$1,7501 bd1 ba-- sqft605 Chancellor Dr #BASEMENT, Vaughan, ON L4L4A9For Rent
- C$1,149,0003 bd2 ba-- sqft36 Willis Rd, Vaughan, ON L4L2S2For Sale
- C$1,069,9003 bd3 ba-- sqft36 Brougham Dr, Vaughan, ON L4L3E1For Sale
- C$1,6001 bd1 ba-- sqft138 Venetian Cres #BASEMENT, Vaughan, ON L4L5E8For Rent
- C$1,249,0004 bd3 ba-- sqft47 Velvet Cres, Vaughan, ON L4L5E8For Sale
- C$1,6501 bd1 ba-- sqft164 Jules Ave, Vaughan, ON L4L1Y3For Rent
- C$1,699,9905 bd4 ba-- sqft499 Aberdeen Ave N, Vaughan, ON L4L5J5For Sale
- C$--3 bd2 ba1.3k sqft183 Misty Meadow Dr #1, Vaughan, ON L4L3V6Off Market
Similar homes
- C$1,499,0004 bd3 ba-- sqft103 Heatherton Way, Vaughan, ON L4J 3E7For Sale
 MLS ID #N13521726, RIGHT AT HOME REALTY INC.. TRREB
 - C$1,749,9006 bd4 ba-- sqft1665 Asgard Dr, Mississauga, ON L5E 3G5For Sale
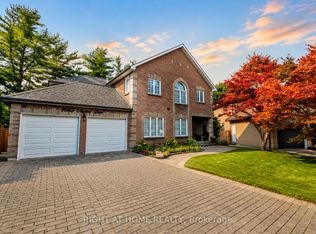 MLS ID #W13610204, RIGHT AT HOME REALTY INC.. TRREB
 - C$1,849,0005 bd4 ba-- sqft41 Bloomfield Trl, Richmond Hill, ON L4E 2K5For Sale
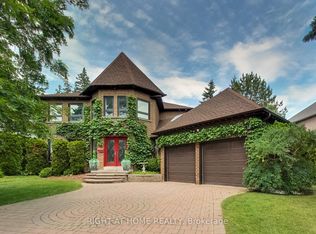 MLS ID #N13547314, RIGHT AT HOME REALTY INC.. TRREB
 - C$1,649,9005 bd2 ba-- sqft33 Benson Ave, Mississauga, ON L5H 2P3For Sale
 MLS ID #W13440690, RIGHT AT HOME REALTY INC.. TRREB
 - C$1,348,0003 bd3 ba-- sqft251 Sonoma Blvd, Vaughan, ON L4H 1R5For SaleMLS ID #N13210236, RIGHT AT HOME REALTY INC.. TRREB
- C$1,070,0005 bd4 ba-- sqft21 Mitre Pl, Toronto, ON M9R 3C5For SaleMLS ID #W13608616, RIGHT AT HOME REALTY INC.. TRREB
- C$1,549,0005 bd4 ba-- sqft112 Jimston Dr, Markham, ON L3R 6R1For SaleMLS ID #N13603502, RE/MAX ALL-STARS REALTY INC.. TRREB
- C$1,799,0005 bd4 ba-- sqft1073 Mesa Cres, Mississauga, ON L5H 4B3For SaleMLS ID #W13605668, RIGHT AT HOME REALTY INC.. TRREB
- C$1,725,0005 bd4 ba-- sqft160 Carrington Dr, Richmond Hill, ON L4C 7Y8For SaleMLS ID #N12982518, RIGHT AT HOME REALTY INC.. TRREB
- C$1,399,0005 bd4 ba-- sqft2 Lapworth Cres, Toronto, ON M1V 2M5For SaleMLS ID #E13602400, RIGHT AT HOME REALTY INC.. TRREB
- C$1,630,0004 bd3 ba-- sqft188 Silver Linden Dr, Richmond Hill, ON L4B 4G6For SaleMLS ID #N13441030, RIGHT AT HOME REALTY INC.. TRREB
- C$1,379,0005 bd2 ba-- sqft145 Highland Park Blvd, Markham, ON L3T 1B8For SaleMLS ID #N13478082, RIGHT AT HOME REALTY INC.. TRREB
- C$1,689,0005 bd4 ba-- sqft100 Carlyle Cres, Aurora, ON L4G 6P7For SaleMLS ID #N12927794, RIGHT AT HOME REALTY INC.. TRREB
- C$899,0005 bd3 ba-- sqft20 Zealand Rd, Toronto, ON M9R 3W4For SaleMLS ID #W13603314, RIGHT AT HOME REALTY INC.. TRREB
- C$1,585,0004 bd4 ba-- sqft560 Chagall Ct, Mississauga, ON L5R 3A8For SaleMLS ID #W13223374, RIGHT AT HOME REALTY INC.. TRREB
- C$1,525,9004 bd4 ba-- sqft3 Lancashire Rd, Markham, ON L3R 8K9For SaleMLS ID #N13560102, RIGHT AT HOME REALTY INC.. TRREB
- C$1,699,0006 bd4 ba-- sqft4303 Bridlepath Trl, Mississauga, ON L5L 3K3For SaleMLS ID #W13514642, HOMELIFE LANDMARK REALTY INC.. TRREB
- C$1,498,0005 bd4 ba-- sqft52 Breckonwood Cres, Markham, ON L3T 5E8For SaleMLS ID #N12670416, RIGHT AT HOME REALTY INC.. TRREB
- C$1,795,0006 bd5 ba-- sqft1273 Winding Trl, Mississauga, ON L4Y 2T9For SaleMLS ID #W13248556, ROYAL LEPAGE NRC REALTY. TRREB
- C$1,448,0005 bd3 ba-- sqft7770 Healey Rd, Caledon, ON L7E 0V5For SaleMLS ID #W13231492, RIGHT AT HOME REALTY INC.. TRREB
