Welcome to 112 Jimston Drive! This spacious 4-bedroom, 4-bathroom family home offers over 4,000 sq. ft. of finished living space on a premium corner lot in the highly desirable Milliken Mills East community. Featuring an expanded driveway with no sidewalk and an oversized, pool-sized backyard, this home offers exceptional space both inside and out. The traditional main floor boasts formal living and dining rooms, a bright kitchen overlooking the breakfast area with walkout to the backyard, and a separate family room perfect for everyday living and entertaining. Upstairs, the generous primary suite includes a private ensuite, while three additional bedrooms share a full bath. A versatile second-floor sitting area is ideal as a home office, study space or reading nook. The fully finished basement offers incredible flexibility with a full kitchen, additional bedroom, full bathroom, second laundry, spacious recreation area, abundant storage, and a private entrance through the garage-ideal for extended family, multigenerational living, or future income potential. And best of all - it already has its own private entrance from the garage - making it a turn key investment opportunity. Conveniently located close to top-rated schools including Milliken Mills High School, Father Michael McGivney Catholic Academy and York University Markham Campus, as well as parks, transit, Pacific Mall, Markville Mall, Downtown Markham, and countless shopping, dining and recreational amenities. A rare opportunity to own a spacious family home in one of Markham's most established and sought-after neighbourhoods.
For sale
C$1,549,000
112 Jimston Dr, Markham, ON L3R 6R1
5beds
4baths
Single Family Residence
Built in ----
5,795 Square Feet Lot
$-- Zestimate®
C$--/sqft
C$-- HOA
What's special
Premium corner lotOversized pool-sized backyardWalkout to the backyard
- 3 days |
- 27 |
- 1 |
Zillow last checked:
Listing updated:
Listed by:
RE/MAX ALL-STARS REALTY INC.
Source: TRREB,MLS®#: N13603502 Originating MLS®#: Toronto Regional Real Estate Board
Originating MLS®#: Toronto Regional Real Estate BoardFacts & features
Interior
Bedrooms & bathrooms
- Bedrooms: 5
- Bathrooms: 4
Primary bedroom
- Level: Upper
- Dimensions: 5.99 x 3.33
Bedroom 2
- Level: Upper
- Dimensions: 4.09 x 3.34
Bedroom 3
- Level: Upper
- Dimensions: 3.55 x 2.9
Bedroom 4
- Level: Upper
- Dimensions: 4.09 x 3.31
Bedroom 5
- Level: Basement
- Dimensions: 4.51 x 4.17
Other
- Level: Main
Breakfast
- Level: Main
- Dimensions: 3.54 x 3.2
Dining room
- Level: Main
- Dimensions: 3.95 x 3.33
Family room
- Level: Main
- Dimensions: 5.52 x 3.35
Family room
- Level: Basement
- Dimensions: 5.41 x 3.13
Kitchen
- Level: Main
- Dimensions: 3.41 x 3.12
Kitchen
- Level: Basement
- Dimensions: 6.75 x 3.07
Living room
- Level: Main
- Dimensions: 4.91 x 3.33
Recreation
- Level: Basement
- Dimensions: 5.31 x 4.24
Heating
- Forced Air, Gas
Cooling
- Central Air
Features
- In-Law Suite
- Flooring: Accessory Apartment, Carpet Free
- Basement: Separate Entrance,Finished,Apartment
- Has fireplace: Yes
- Fireplace features: Wood Burning
Interior area
- Living area range: 2500-3000 null
Property
Parking
- Total spaces: 8
- Parking features: Private
- Has garage: Yes
Features
- Stories: 2
- Pool features: None
Lot
- Size: 5,795 Square Feet
Details
- Parcel number: 029550115
Construction
Type & style
- Home type: SingleFamily
- Property subtype: Single Family Residence
Materials
- Brick
- Foundation: Concrete
- Roof: Asphalt Shingle
Utilities & green energy
- Sewer: Sewer
Community & HOA
Location
- Region: Markham
Financial & listing details
- Annual tax amount: C$6,352
- Date on market: 7/24/2026
RE/MAX ALL-STARS REALTY INC.
RE/MAX ALL-STARS REALTY INC.
By pressing Contact Agent, you agree that the real estate professional identified above may call/text you about your search, which may involve use of automated means and pre-recorded/artificial voices. You don't need to consent as a condition of buying any property, goods, or services. Message/data rates may apply. You also agree to our Terms of Use. Zillow does not endorse any real estate professionals. We may share information about your recent and future site activity with your agent to help them understand what you're looking for in a home.
Price history
Price history is unavailable.
Public tax history
Tax history is unavailable.
Climate risks
Neighborhood: Milliken
Nearby schools
GreatSchools rating
No schools nearby
We couldn't find any schools near this home.
- C$1,8002 bd2 ba-- sqft63 Jimston Dr #BASEMENT, Markham, ON L3R6R5For Rent

- C$--2 bd1 ba800 sqft111 Forbes Cres, Markham, ON L3R6T3Off Market
- C$1,8503 bd3 ba-- sqft47 Jimston Dr, Markham, ON L3R6R7For Rent

- C$1,7002 bd1 ba-- sqft45 Jimston Dr #BASEMENT, Markham, ON L3R6R7For Rent

- C$1,568,0004 bd3 ba-- sqft46 Eden Ave, Markham, ON L3R8R6For Sale
- C$1,7002 bd1 ba-- sqft23 Vickers Rd BASEMENT 2-1, Markham, ON L3R6S7For Rent
- C$2,388,8885 bd4 ba-- sqft7 Kimbark Cres, Markham, ON L3R8P7For Sale
- C$1,6002 bd2 ba-- sqft17 Martlesham Rd, Markham, ON L3R7K4For Rent
Similar homes
- C$1,574,9906 bd4 ba-- sqft34 Highgate Dr, Markham, ON L3R 3R6For Sale
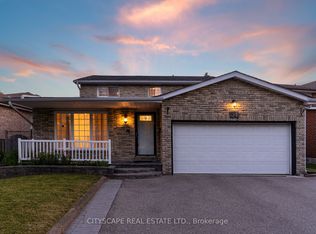 MLS ID #N13606612, CITYSCAPE REAL ESTATE LTD.. TRREB
 - C$1,568,0004 bd3 ba-- sqft46 Eden Ave, Markham, ON L3R 8R6For Sale
 MLS ID #N13548554, EXP REALTY. TRREB
 - C$1,600,0006 bd4 ba-- sqft11 Perdue Ct, Markham, ON L3R 8T2For Sale
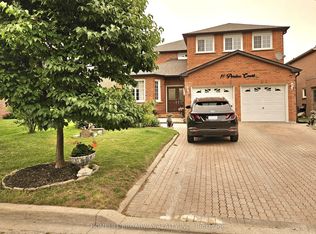 MLS ID #N13580976, HOMELIFE BROADWAY REALTY INC.. TRREB
 - C$1,349,8005 bd4 ba-- sqft129 Appleby Cres, Markham, ON L3R 4L1For Sale
 MLS ID #N13611246, JDL REALTY INC.. TRREB
 - C$1,430,0005 bd4 ba-- sqft33 Wilderness Dr, Toronto, ON M1V 3P4For SaleMLS ID #E13599630, SUTTON GROUP-ADMIRAL REALTY INC.. TRREB
- C$1,099,0005 bd5 ba-- sqft102 Harness Cir, Markham, ON L3S 1X6For SaleMLS ID #N13606890, BENCHMARK SIGNATURE REALTY INC.. TRREB
- C$1,389,0007 bd6 ba-- sqft80 Whistling Hills Dr, Toronto, ON M1V 2B7For SaleMLS ID #E13604884, HOMELIFE MAPLE LEAF REALTY LTD.. TRREB
- C$1,299,0004 bd4 ba-- sqft24 Cascaden St, Toronto, ON M1V 5L7For SaleMLS ID #E13608856, RE/MAX ELITE REAL ESTATE. TRREB
- C$999,0005 bd4 ba-- sqft110 Cairncross Cres, Markham, ON L3S 3X9For SaleMLS ID #N13601084, HOMELIFE NEW WORLD REALTY INC.. TRREB
- C$1,099,0006 bd4 ba-- sqft47 Elson St, Markham, ON L3S 2C6For SaleMLS ID #N13608440, CENTURY 21 LEADING EDGE REALTY INC.. TRREB
- C$1,788,0004 bd4 ba-- sqft78 Beckenridge Dr, Markham, ON L3S 3B1For SaleMLS ID #N13571556, UNION CAPITAL REALTY. TRREB
- C$949,0004 bd3 ba-- sqft64 Dunbar Cres, Markham, ON L3R 6W6For SaleMLS ID #N13588296, RE/MAX REALTRON REALTY INC.. TRREB
- C$1,550,0007 bd4 ba-- sqft212 Risebrough Circuit, Markham, ON L3R 3H9For SaleMLS ID #N13452360, BAY STREET GROUP INC.. TRREB
- C$1,588,0005 bd4 ba-- sqft87 Kyla Cres, Markham, ON L3S 2Y4For SaleMLS ID #N12777938, EVERLAND REALTY INC.. TRREB
- C$1,599,9995 bd4 ba-- sqft34 Raynes Cres, Toronto, ON M1V 3V7For SaleMLS ID #E13441690, CENTURY 21 ATRIA REALTY INC.. TRREB
- C$1,349,0006 bd4 ba-- sqft98 Chloe Cres, Markham, ON L3S 2H7For SaleMLS ID #N13569132, ROYAL LEPAGE IGNITE REALTY. TRREB
- C$1,550,0008 bd4 ba-- sqft10 Epping Ct, Markham, ON L3R 3H1For SaleMLS ID #N13502066, HOMELIFE NEW WORLD REALTY INC.. TRREB
- C$998,0004 bd3 ba-- sqft431 Port Royal Trl, Toronto, ON M1V 4R2For SaleMLS ID #E13602286, HOMELIFE LANDMARK RH REALTY. TRREB
- C$1,598,0004 bd5 ba-- sqft168 Valentina Dr, Markham, ON L3R 4R8For SaleMLS ID #N13439330, CENTURY 21 LEADING EDGE REALTY INC.. TRREB
- C$899,0004 bd3 ba-- sqft45 Trafford Cres, Markham, ON L3R 7H9For SaleMLS ID #N13565372, TRADEWORLD REALTY INC. TRREB
