This Magnificent Residence Is A Dream Home In The Most Coveted Pocket In Milliken Mills** Grand Foyer With A Sweeping Circular Staircase & Soaring 16' Ceilings, High End Porcelain Tiles , Premium Location Backing On To The Park , Extensively Renovated With Exceptional Craftsmanship and Premium Materials, Metal Roof, Spectacular Chef's Kitchen features quartz countertops, centre island, ceramic backsplash, High End built-in stainless steel appliances, Over the counter Miele Range and bright breakfast area. A Private Five Star Backyard Lounge Right Outside Your Backdoor, "Spa-Inspired Oasis," "Barefoot-Friendly Retreat," Where Architectural Sophistication Meets The Tranquility Of A Holiday Retreat, Complimented with Composite Wood ! Galore Of Upgrades Through Out The Home , Wainscotting, Waffle Ceilings, Pot Lights, Crown Molding.Prime location near GO Train, YMCA, restaurants, Pacific Mall, and top-ranking Milliken Mills High School. Multiple Fireplaces, Large Finished Basement with Sauna ( as Is), 3 Piece Bathroom, Large Rec room, Office/Bedroom , Kitchen, Perfect for Large Familes / Multigeneration , Interlock Driveway, Epoxy Garage Flooring , Loads Of Upgrades throughout the house. Come and Visit This Amazing Home With Loads of Value !!!! Complete Turnkey Seller will Include all the furniture , TV's and Other items as per the attached list. Original Owner, Shows The Pride Of Ownership.
For sale
C$2,188,888
7 Kimbark Cres, Markham, ON L3R 8P7
5beds
4baths
Single Family Residence
Built in ----
6,699 Square Feet Lot
$-- Zestimate®
C$--/sqft
C$-- HOA
What's special
High end porcelain tilesMetal roofQuartz countertopsCentre islandCeramic backsplashMiele rangeBright breakfast area
- 64 days
- 20
- 0
Zillow last checked:
Listing updated:
Listed by:
ROYAL HERITAGE REALTY LTD.
Source: TRREB,MLS®#: N13564606 Originating MLS®#: Toronto Regional Real Estate Board
Originating MLS®#: Toronto Regional Real Estate BoardFacts & features
Interior
Bedrooms & bathrooms
- Bedrooms: 5
- Bathrooms: 4
Primary bedroom
- Level: Second
- Dimensions: 6.1 x 3.7
Bedroom 2
- Level: Second
- Dimensions: 3.9 x 3.7
Bedroom 3
- Level: Second
- Dimensions: 3.9 x 3.5
Bedroom 4
- Level: Second
- Dimensions: 3.9 x 3.2
Dining room
- Level: Ground
- Dimensions: 5.1 x 3.4
Family room
- Level: Ground
- Dimensions: 5.4 x 3.5
Foyer
- Level: Ground
- Dimensions: 4.8 x 3.5
Kitchen
- Level: Ground
- Dimensions: 6.3 x 3.7
Living room
- Level: Ground
- Dimensions: 6.8 x 3.7
Office
- Level: Ground
- Dimensions: 3.6 x 3.5
Recreation
- Level: Basement
- Dimensions: 8.5 x 7.5
Heating
- Forced Air, Gas
Cooling
- Central Air
Appliances
- Included: Built-In Oven, Countertop Range, Water Heater
Features
- Storage
- Basement: Finished
- Has fireplace: Yes
Interior area
- Living area range: 3000-3500 null
Video & virtual tour
Property
Parking
- Total spaces: 8
- Parking features: Garage
- Has garage: Yes
Features
- Stories: 2
- Pool features: None
Lot
- Size: 6,699 Square Feet
Details
- Parcel number: 029550233
Construction
Type & style
- Home type: SingleFamily
- Property subtype: Single Family Residence
Materials
- Brick
- Foundation: Concrete
- Roof: Metal
Utilities & green energy
- Sewer: Sewer
Community & HOA
Location
- Region: Markham
Financial & listing details
- Annual tax amount: C$8,200
- Date on market: 7/15/2026
Price history
Price history is unavailable.
Public tax history
Tax history is unavailable.
Climate risks
Neighborhood: Milliken
Nearby schools
GreatSchools rating
No schools nearby
We couldn't find any schools near this home.


Similar homes
- C$2,880,0006 bd8 ba-- sqft26 Alai Cir, Markham, ON L3R 1E2For Sale
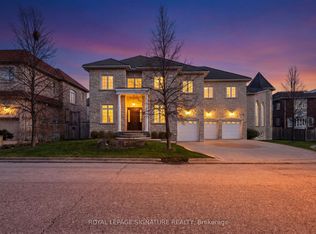 MLS ID #N13795832, ROYAL LEPAGE SIGNATURE REALTY. TRREB
 - C$2,399,9995 bd4 ba-- sqft5097 14th Ave, Markham, ON L3S 3K4For Sale
 MLS ID #N13708738, RE/MAX METROPOLIS REALTY. TRREB
 - C$2,488,0007 bd8 ba-- sqft63 Beckenridge Dr, Markham, ON L3S 2V3For Sale
 MLS ID #N13752186, ANJIA REALTY. TRREB
 - C$2,399,9994 bd3 ba-- sqft4914 14th Ave, Markham, ON L3S 3K7For Sale
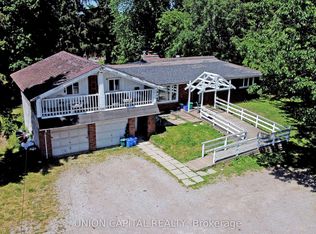 MLS ID #N13683094, UNION CAPITAL REALTY. TRREB
