Spectacular Custom Built Home In Coveted Historic Unionville, Steps From Main Street. Exterior Is Finished In Antique Brick, With Covered Wrap Around Porches. This Home Boasts Approx. 3,700 Sq Feet On A Large Manicured Lot. A Large Skylight Sheds Natural Light On An Open Oak Staircase. Granite And Hardwood Are Found Throughout; Soaring 9 Foot Ceilings On Both Levels. Two Staircases Lead To Second Level Which Boasts 5+3 Bedrooms & 6 baths, And A Bonus Sitting Room. The finished basement provides generous additional living space-ideal for recreation, entertaining, or extended family use. Highly-Coveted Unionville High School Zone! Minutes from Hwy 407 & 404, Steps To Historic Unionville Main Street, Too Good Pond Park, Shopping Malls, All Popular Restaurants, YRT, Supermarkets, Schools, Library, City of Markham and So Many More!! Really Can't Miss It!!
For sale
C$1,999,000
9 Pavillion St, Markham, ON L3R 1N8
8beds
6baths
Single Family Residence
Built in ----
9,675 Square Feet Lot
$-- Zestimate®
C$--/sqft
C$-- HOA
What's special
- 10 days
- 14
- 3
Zillow last checked:
Listing updated:
Listed by:
HOMELIFE NEW WORLD REALTY INC.
Source: TRREB,MLS®#: N13817422 Originating MLS®#: Toronto Regional Real Estate Board
Originating MLS®#: Toronto Regional Real Estate BoardFacts & features
Interior
Bedrooms & bathrooms
- Bedrooms: 8
- Bathrooms: 6
Primary bedroom
- Description: Primary Bedroom
- Level: Second
- Area: 20.87 Square Meters
- Area source: Other
- Dimensions: 5.67 x 3.68
Bedroom 2
- Description: Bedroom 2
- Level: Second
- Area: 15.04 Square Meters
- Area source: Other
- Dimensions: 3.99 x 3.77
Bedroom 3
- Description: Bedroom 3
- Level: Second
- Area: 13.32 Square Meters
- Area source: Other
- Dimensions: 3.68 x 3.62
Bedroom 5
- Description: Bedroom 5
- Level: Second
- Area: 11.33 Square Meters
- Area source: Other
- Dimensions: 3.68 x 3.08
Dining room
- Description: Dining Room
- Level: Main
- Area: 17.61 Square Meters
- Area source: Other
- Dimensions: 5.21 x 3.38
Family room
- Description: Family Room
- Level: Main
- Area: 17.12 Square Meters
- Area source: Other
- Dimensions: 4.29 x 3.99
Living room
- Description: Living Room
- Level: Main
- Area: 17.2 Square Meters
- Area source: Other
- Dimensions: 5.09 x 3.38
Other
- Description: Sitting
- Level: Second
- Area: 27.17 Square Meters
- Area source: Other
- Dimensions: 5.88 x 4.62
Heating
- Forced Air, Gas
Cooling
- Central Air
Features
- Basement: Full
- Has fireplace: Yes
Interior area
- Living area range: 3500-5000 null
Video & virtual tour
Property
Parking
- Total spaces: 10
- Parking features: Private
- Has attached garage: Yes
Features
- Stories: 2
- Pool features: None
Lot
- Size: 9,675 Square Feet
- Features: Park, Public Transit, Fenced Yard, School Bus Route, School
Details
- Parcel number: 029870088
- Other equipment: Air Exchanger
Construction
Type & style
- Home type: SingleFamily
- Property subtype: Single Family Residence
Materials
- Brick
- Foundation: Concrete
- Roof: Asphalt Shingle
Utilities & green energy
- Sewer: Sewer
Community & HOA
Location
- Region: Markham
Financial & listing details
- Annual tax amount: C$10,483
- Date on market: 9/23/2026
Price history
Price history is unavailable.
Public tax history
Tax history is unavailable.
Climate risks
Neighborhood: Unionville
Nearby schools
GreatSchools rating
No schools nearby
We couldn't find any schools near this home.


Similar homes
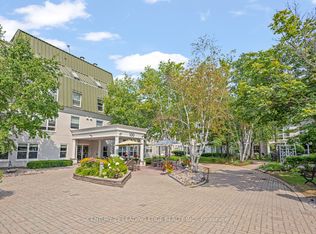
- C$1,799,0006 bd4 ba-- sqft27 Captain Francis Dr, Markham, ON L3R 9C8For Sale
 MLS ID #N13638660, RE/MAX REALTRON REALTY INC.. TRREB
 - C$1,829,0005 bd4 ba-- sqft48 Lambert Rd, Markham, ON L3T 7E3For Sale
 MLS ID #N13765822, RE/MAX HALLMARK REALTY LTD.. TRREB
 - C$1,829,8886 bd5 ba-- sqft62 Boxwood Cres, Markham, ON L3S 3P9For Sale
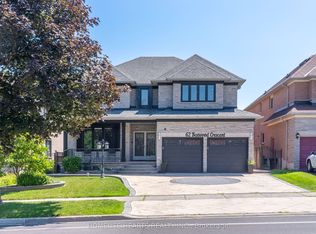 MLS ID #N13655460, HOMELIFE HEARTS REALTY INC.. TRREB
 - C$1,999,9995 bd4 ba-- sqft653 Exceller Cir, Newmarket, ON L3X 1P6For Sale
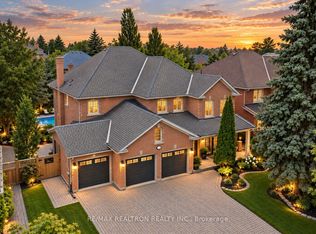 MLS ID #N13834998, RE/MAX REALTRON REALTY INC.. TRREB
