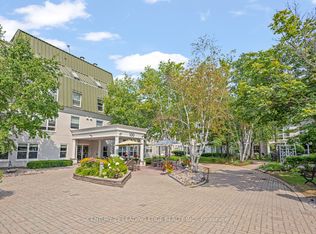
Welcome to one of Unionville's most sought-after 55+ lifelease communities, offering comfort, convenience, and an active senior lifestyle in an unbeatable location! This bright and spacious west-facing Bluebell model features 917 sq. ft. of thoughtfully designed living space with 1 bedroom plus a versatile den with French doors, ideal as a guest room, home office, hobby space, or potential second bedroom. Large windows throughout fill the suite with an abundance of natural light. The open-concept living and dining areas feature laminate flooring and crown moulding. Spacious eat-in kitchen offers ample cabinetry, a convenient walk-in pantry, and a pass-through overlooking the dining room. The primary bedroom offers a wall-to-wall closet and and two large windows. A spacious 4-piece bathroom includes an oversized linen closet for extra storage. Ideally located steps to the GO Train, historic Main Street Unionville, charming shops, restaurants, parks, transit, and easy access to Hwy 7. Experience carefree living and become part of this vibrant and active adult community!
For sale
C$398,000
100 Anna Russell Way #214, Markham, ON L3R 6C7
2beds
1baths
Condominium
Built in ----
-- sqft lot
$-- Zestimate®
C$--/sqft
C$1,020/mo HOA
What's special
Laminate flooringCrown mouldingSpacious eat-in kitchenAmple cabinetryConvenient walk-in pantry
- 166 days
- 26
- 1
Zillow last checked:
Listing updated:
Listed by:
CENTURY 21 LEADING EDGE REALTY INC.
Source: TRREB,MLS®#: N13121318 Originating MLS®#: Toronto Regional Real Estate Board
Originating MLS®#: Toronto Regional Real Estate BoardFacts & features
Interior
Bedrooms & bathrooms
- Bedrooms: 2
- Bathrooms: 1
Primary bedroom
- Level: Flat
- Dimensions: 5.72 x 3.89
Dining room
- Level: Flat
- Dimensions: 2.45 x 3.51
Kitchen
- Level: Flat
- Dimensions: 3.42 x 2.98
Living room
- Level: Flat
- Dimensions: 4.47 x 3.51
Other
- Level: Flat
- Dimensions: 2.85 x 2.56
Heating
- Forced Air, Electric
Cooling
- Central Air
Appliances
- Laundry: Ensuite
Features
- Flooring: Carpet Free
- Basement: None
- Has fireplace: No
Interior area
- Living area range: 900-999 null
Property
Parking
- Total spaces: 1
- Parking features: Surface
- Has garage: Yes
Construction
Type & style
- Home type: Condo
- Property subtype: Condominium
Materials
- Concrete
Community & HOA
HOA
- Services included: Heat Included, Hydro Included, Water Included, CAC Included, Common Elements Included, Building Insurance Included, Parking Included, Condo Taxes Included
- HOA fee: C$1,020 monthly
- HOA name: N/A
Location
- Region: Markham
Financial & listing details
- Date on market: 5/13/2026
Price history
Price history is unavailable.
Public tax history
Tax history is unavailable.
Climate risks
Neighborhood: Unionville
Nearby schools
GreatSchools rating
No schools nearby
We couldn't find any schools near this home.
- C$329,0001 bd1 ba-- sqft100 Anna Russell Way #PENTHOUSE 2, Markham, ON L3R6C7For Sale
- C$448,0002 bd1 ba-- sqft100 Anna Russell Way #103, Markham, ON L3R6C7For Sale

- C$4,5007 bd5 ba-- sqft154 Anna Russell Way, Markham, ON L3R3X3For Rent

- C$1,280,0004 bd4 ba-- sqft157 Anna Russell Way, Markham, ON L3R3X3New Construction

Similar homes
- C$448,0002 bd1 ba-- sqft100 Anna Russell Way #103, Markham, ON L3R 6C7For SaleMLS ID #N13618658, CENTURY 21 LEADING EDGE REALTY INC.. TRREB
- C$329,0001 bd1 ba-- sqft100 Anna Russell Way #Penthouse 2, Markham, ON L3R 6C7For SaleMLS ID #N13555978, CENTURY 21 LEADING EDGE REALTY INC.. TRREB
- C$428,8002 bd1 ba-- sqft180 Enterprise Blvd #408, Markham, ON L6G 0E6For Sale
 MLS ID #N13798808, RE/MAX EXCEL REALTY LTD.. TRREB
 - C$428,0002 bd1 ba-- sqft8323 Kennedy Rd #626, Markham, ON L3R 5W7For Sale
 MLS ID #N14086862, TRADEWORLD REALTY INC. TRREB
